









1419 Chestnut CT Yorkville, IL 60560 Open Sat 12PM-2PM
UPDATED: 10/02/2026 07:51 PM ON MARKET: 1 days on market
$380,000
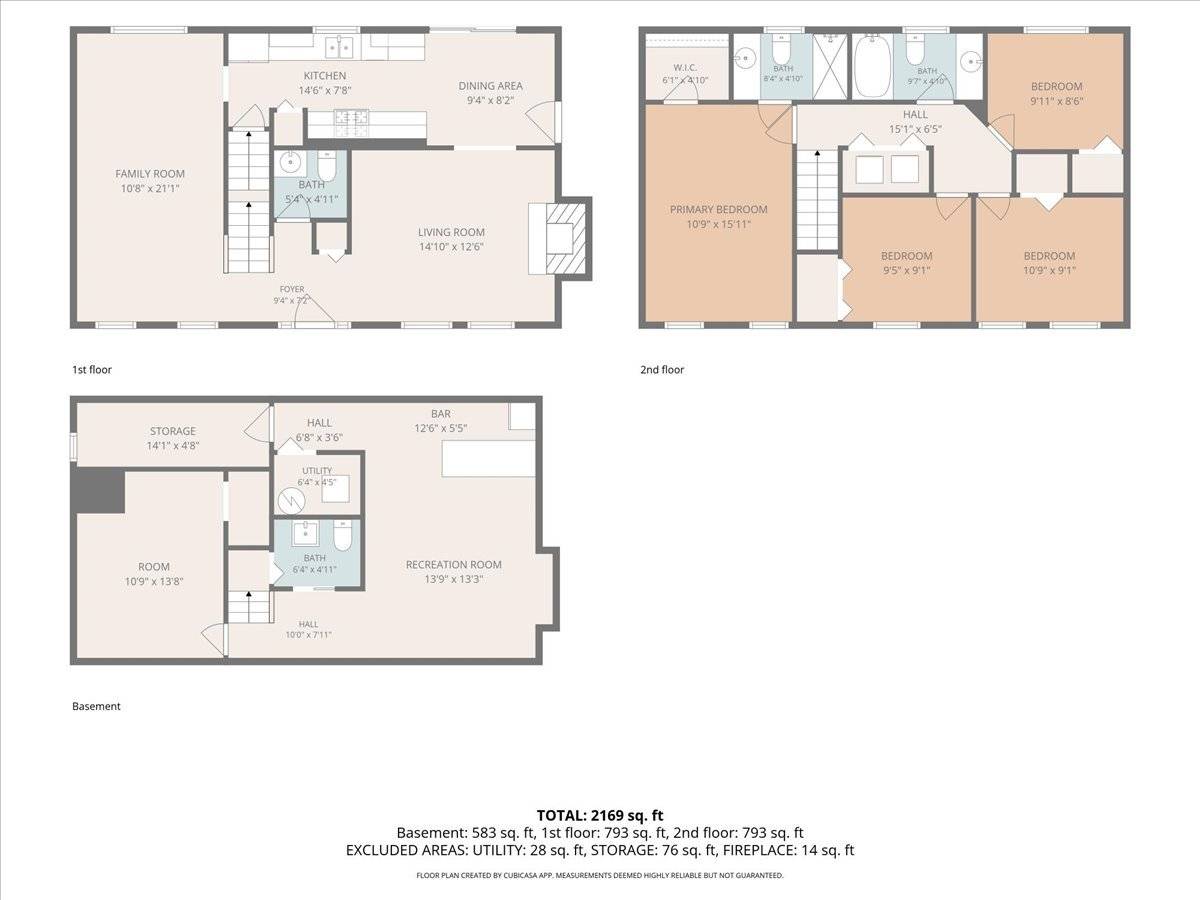
4 Beds3 Baths1,656 SqFt
Key Details
Property Type Single Family Home
Sub Type Detached Single
Listing Status Active
Purchase Type For Sale
Square Footage 1,656 sqft
Price per Sqft $229
Subdivision Fox Hill
MLS Listing ID 12772103
Style Traditional
Bedrooms 4
Full Baths 2
Half Baths 2
Year Built 2000
Annual Tax Amount $8,119
Tax Year 2025
Lot Size 0.302 Acres
Lot Dimensions 13147
Property Sub-Type Detached Single
Property Description
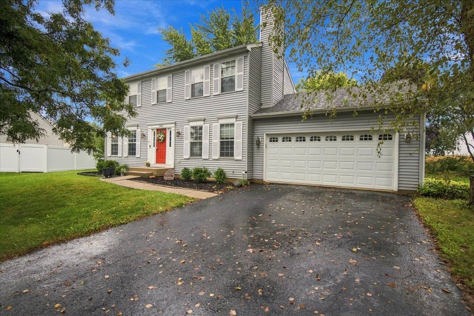
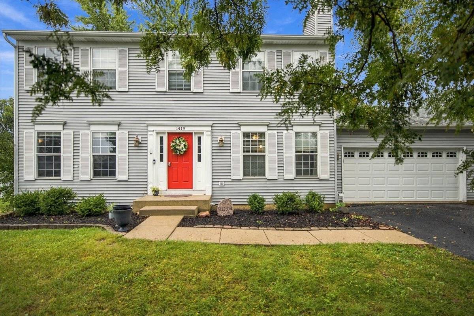
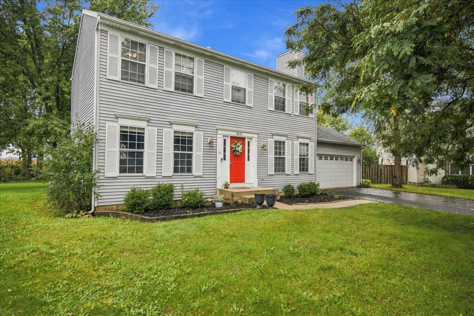
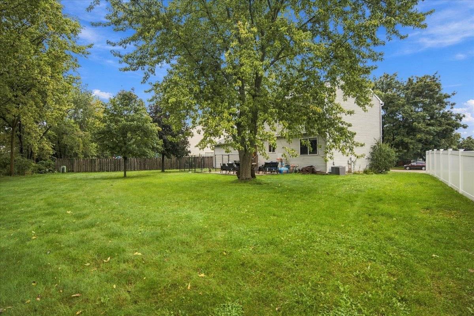
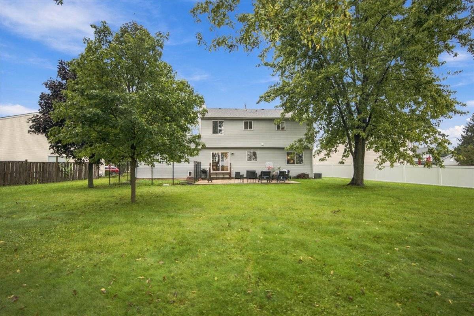
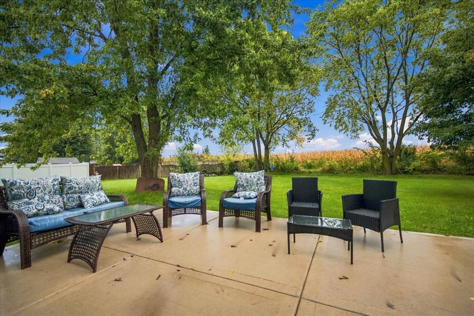
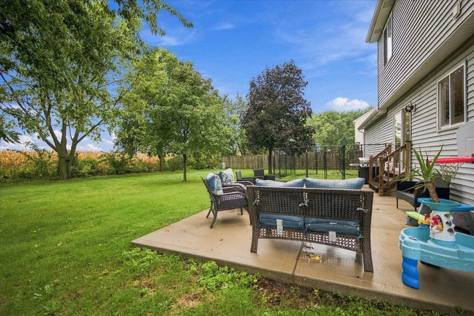
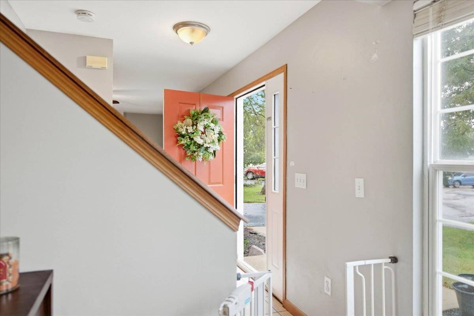
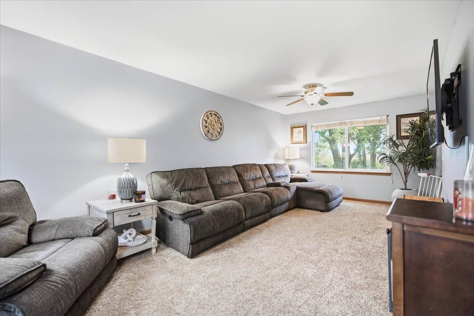
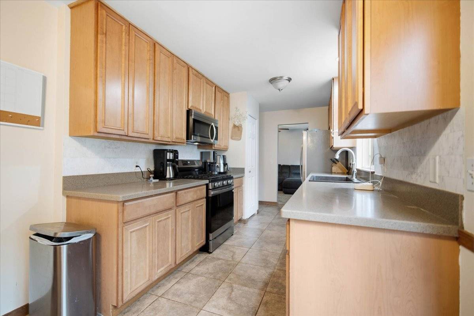
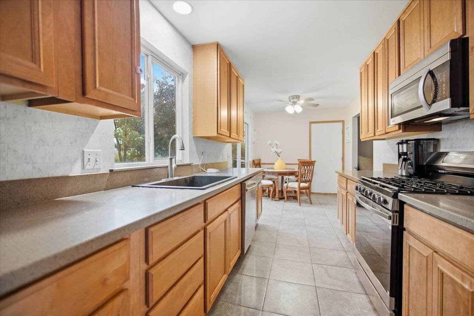
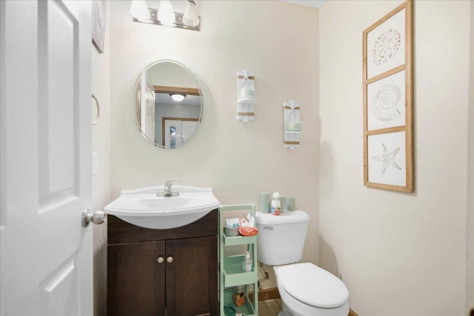
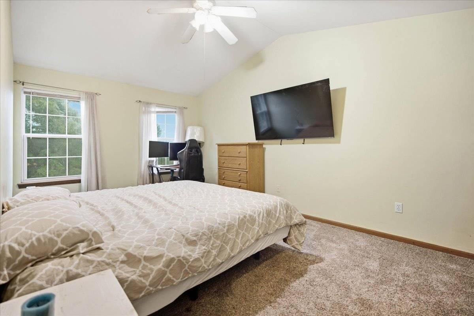
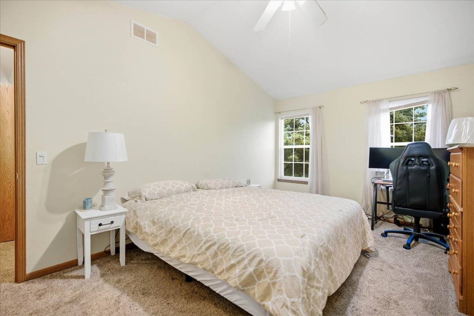
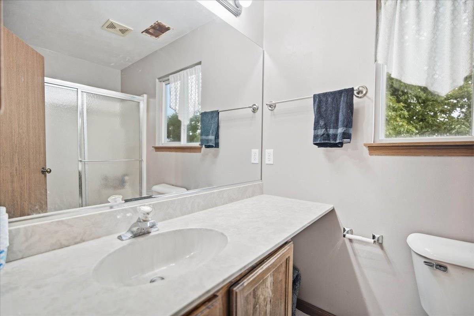
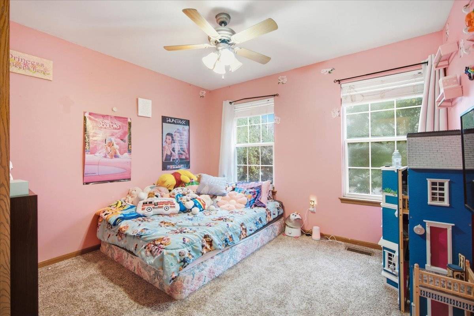
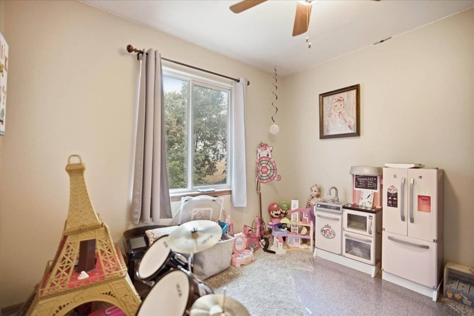
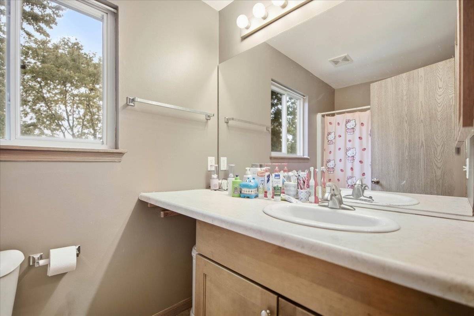
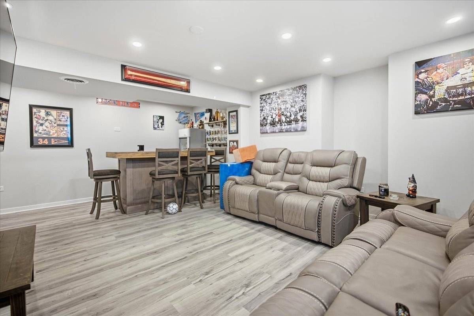
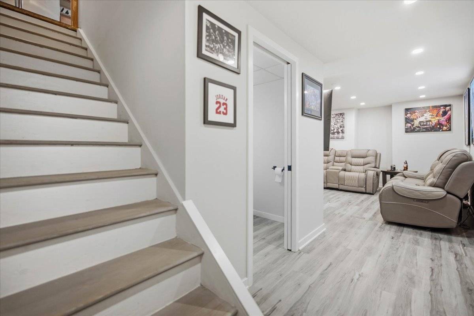
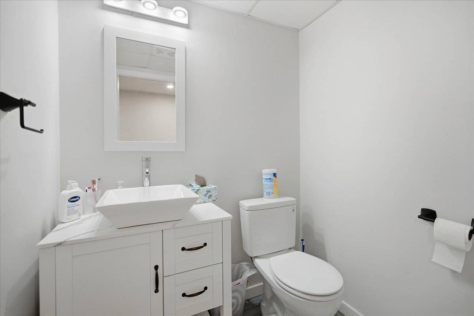
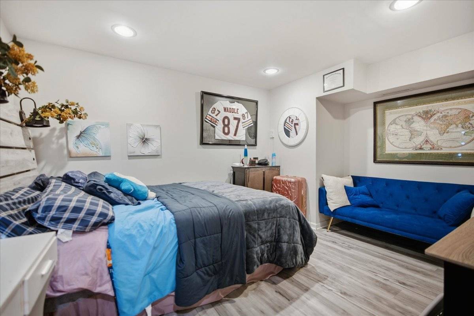
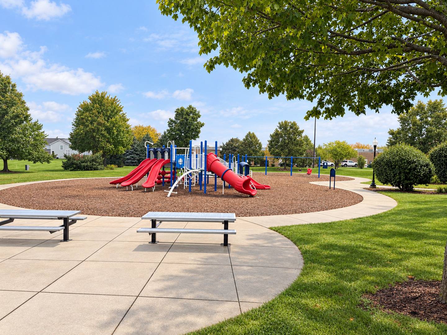
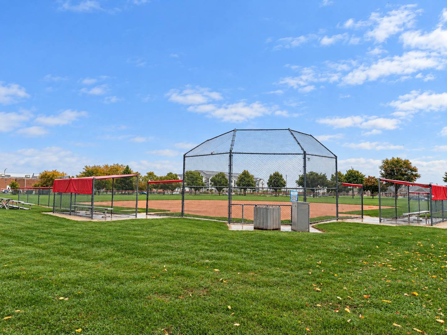
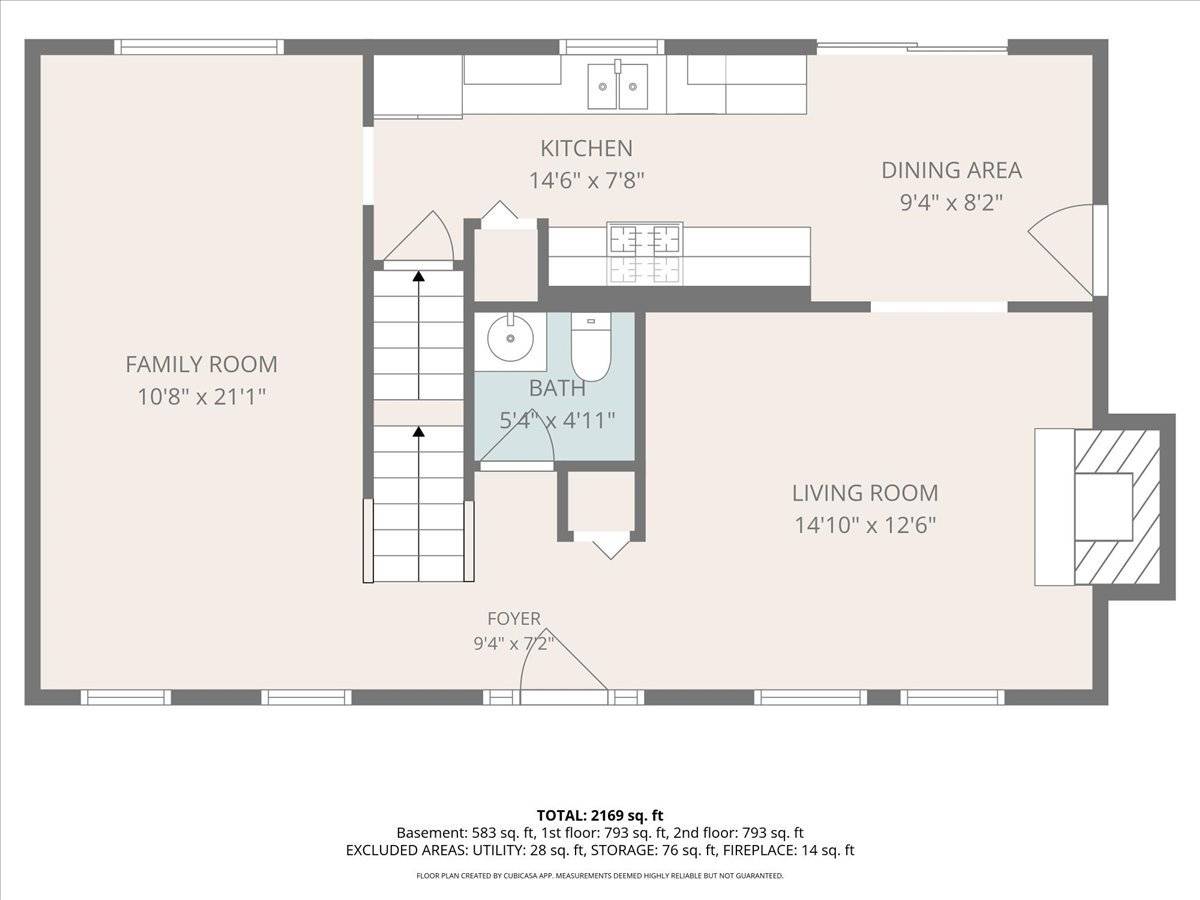
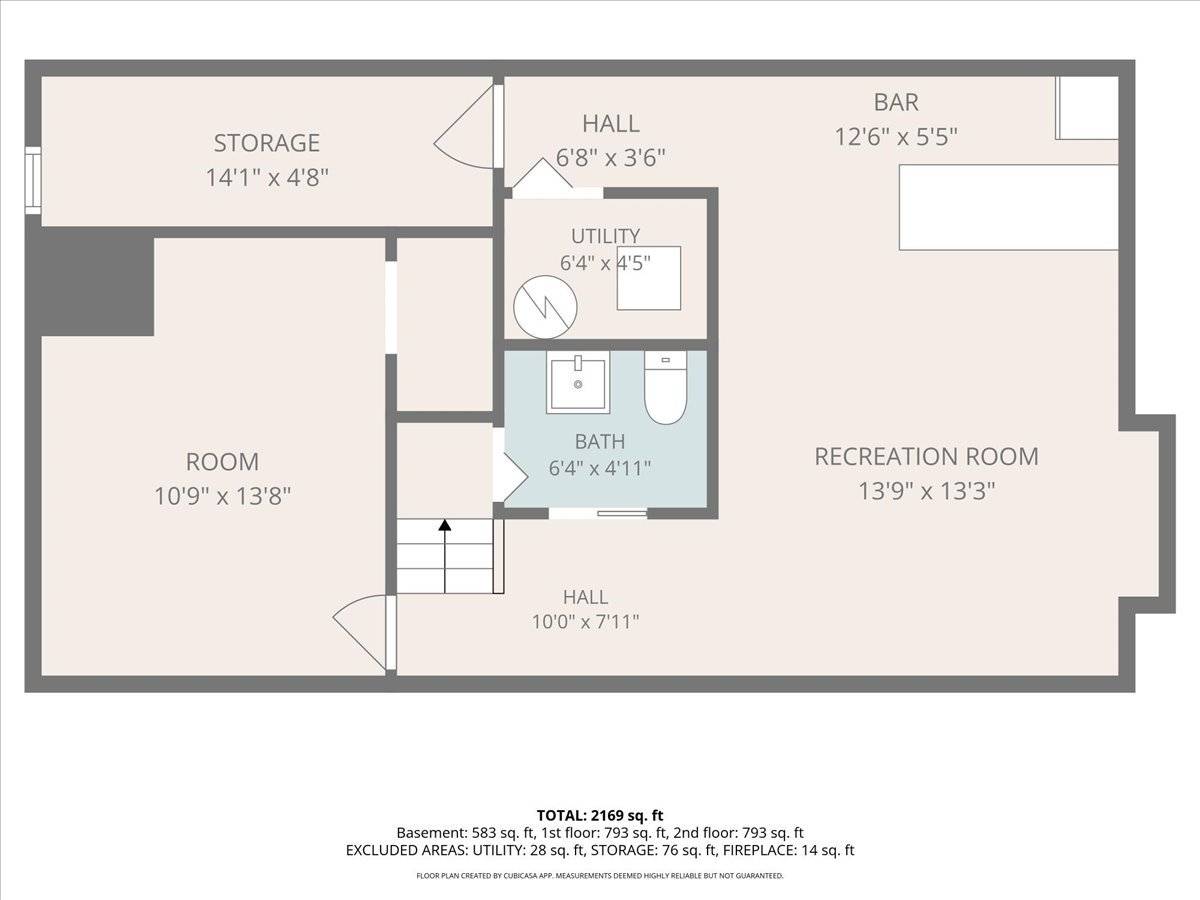
Welcome home to 1419 Chestnut! Nestled on a quiet cul-de-sac surrounded by mature trees and friendly neighbors, this charming Yorkville home offers the space, comfort, and setting you've been looking for. With 4 bedrooms, 2.2 baths, a 2-car garage, and a recently finished basement with a half bath, this home feels much larger than its 1,680 sq. ft. above-grade size. Step inside to hardwood floors in the living area and a comfortable layout designed for everyday living and entertaining. The finished basement adds valuable flexible space, including an office currently used as a guest area-perfect for a home office, visiting family, movie nights, hobbies, or simply spreading out. Then step outside and discover what may become your favorite part of the home: an expansive, tree-lined backyard with plenty of room to play, garden, entertain, or simply enjoy a peaceful afternoon. Located on a cul-de-sac, this is the kind of neighborhood where neighbors know each other and you'll feel at home from the moment you arrive. Path to the onsite playground an ball field. Recent improvements include a new dishwasher and new washer and dryer, and all appliances stay. Come see for yourself how much this home has to offer-you may be surprised by just how spacious and inviting it feels! Quick close possible.

The data relating to real estate for sale on this website comes in part from the Broker Reciprocity Program of Midwest Real Estate Data LLC. Real estate listings held by brokerage firms other than Blok are marked with the Broker Reciprocity thumbnail logo and detailed information about them includes the name of the listing brokerage. The accuracy of all information, regardless of source, including but not limited to square footages and lot sizes, is deemed reliable but not guaranteed and should be personally verified through personal inspection by and/or with the appropriate professionals.
Digital Millennium Copyright Act – DMCA Notice
Based on information submitted to the MLS GRID as of 10/03/2026. All data is obtained from various sources and may not have been verified by broker or MLS GRID. Supplied Open House Information is subject to change without notice. All information should be independently reviewed and verified for accuracy. Properties may or may not be listed by the office/agent presenting the information.
IDX information is provided exclusively for consumers’ personal non-commercial use, it may not be used for any purpose other than to identify prospective properties consumers may be interested in purchasing, the data is deemed reliable but is not guaranteed by MLS GRID, the use of the MLS GRID Data may be subject to an end user license agreement prescribed by the Member Participant’s applicable MLS if any and as amended from time to time. MLS GRID may, at its discretion, require use of other disclaimers as necessary to protect Member Participant, and/or their MLS from liability. Data last updated: 10/03/2026. mation.