





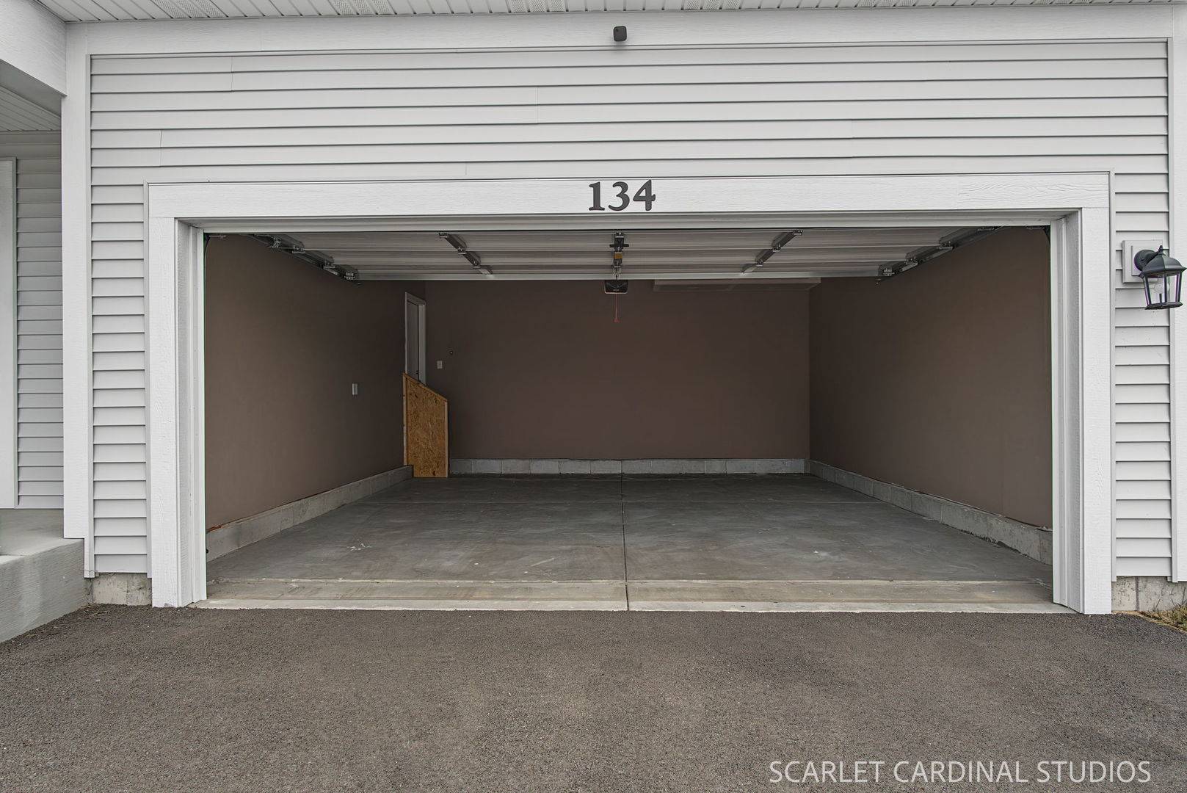
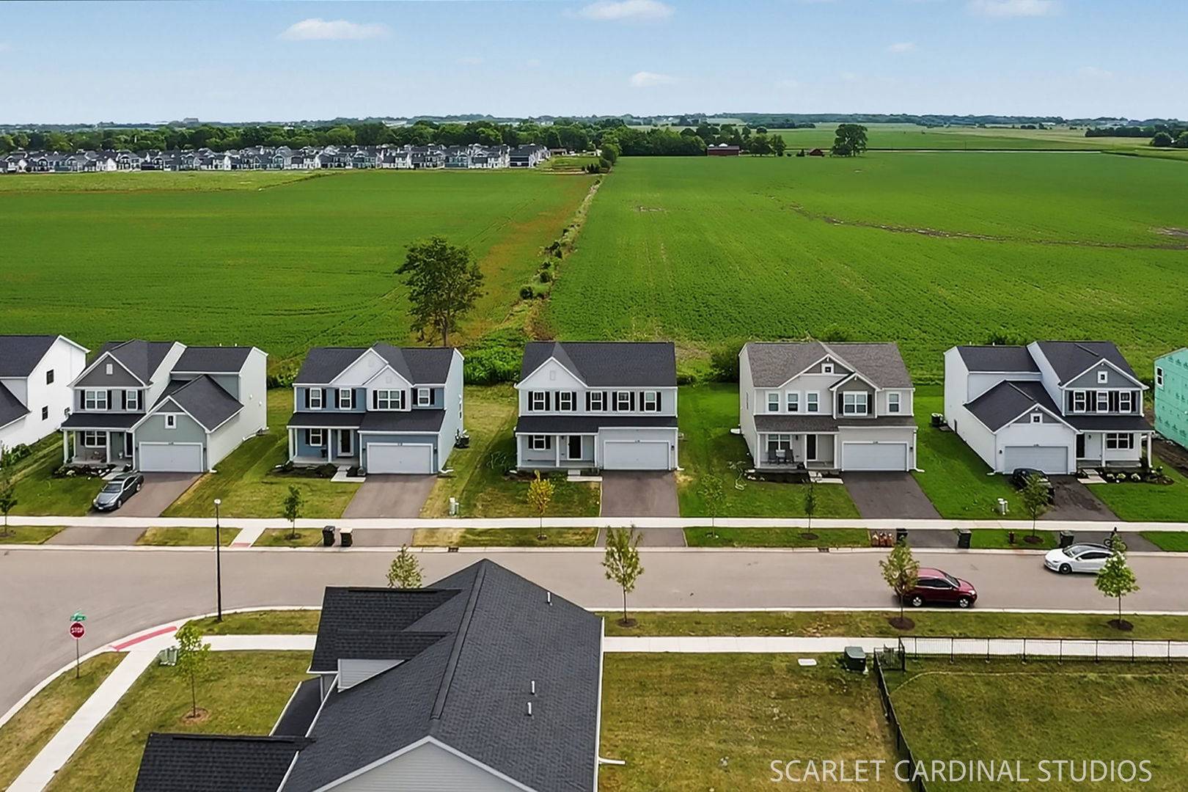
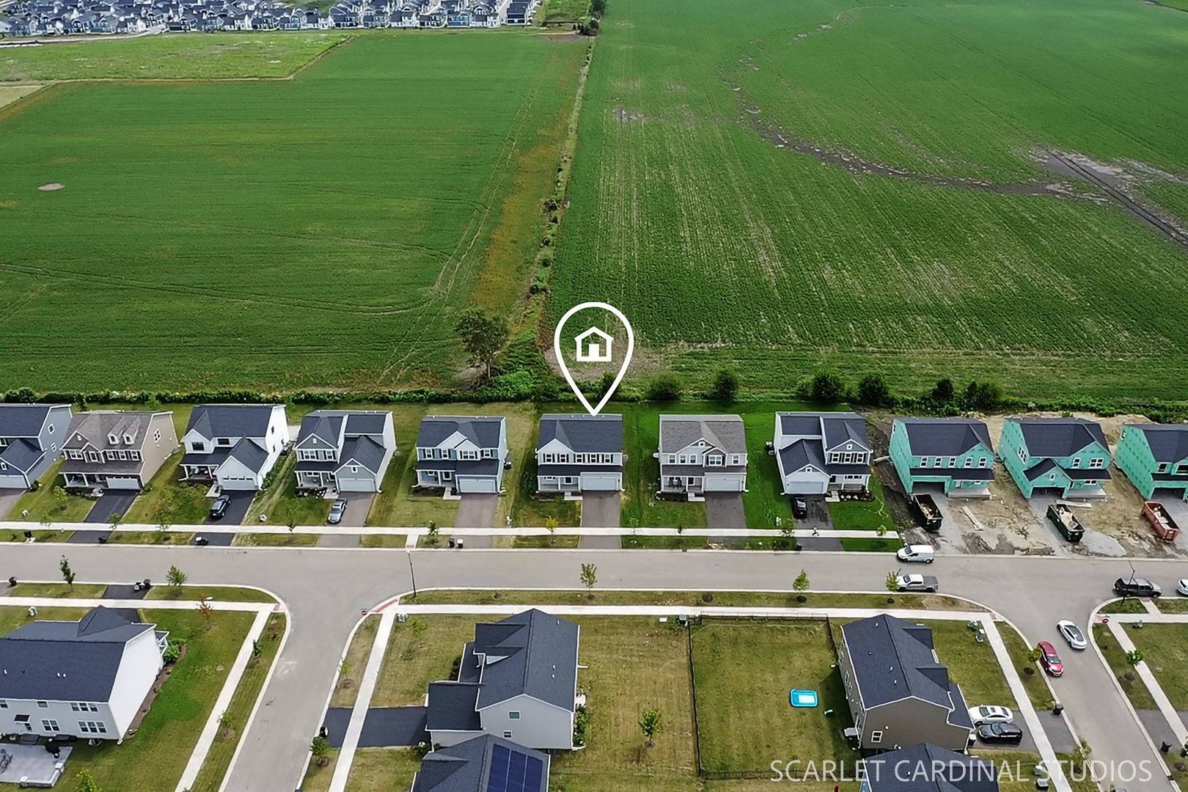
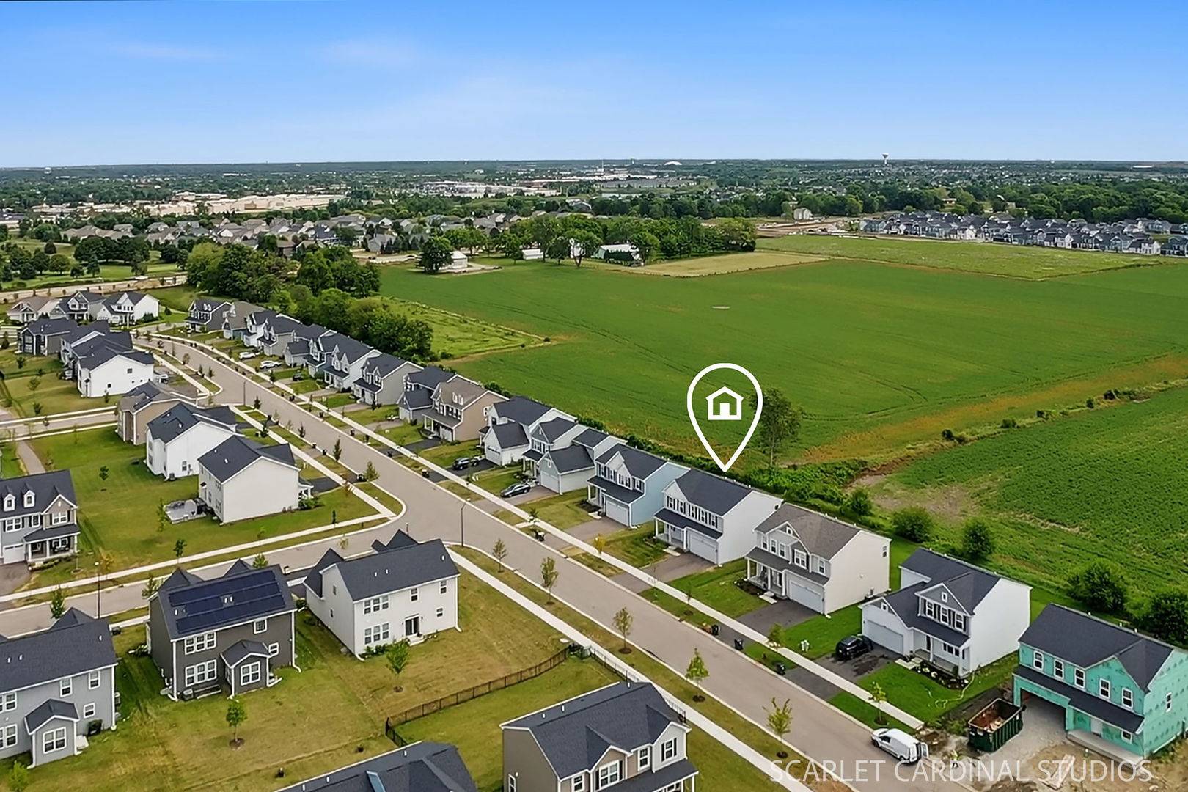
134 Piper Glen AVE Oswego, IL 60543 Open Sun 12PM-2PM
UPDATED: 09/30/2026 09:37 PM ON MARKET: 3 days on market
$499,900
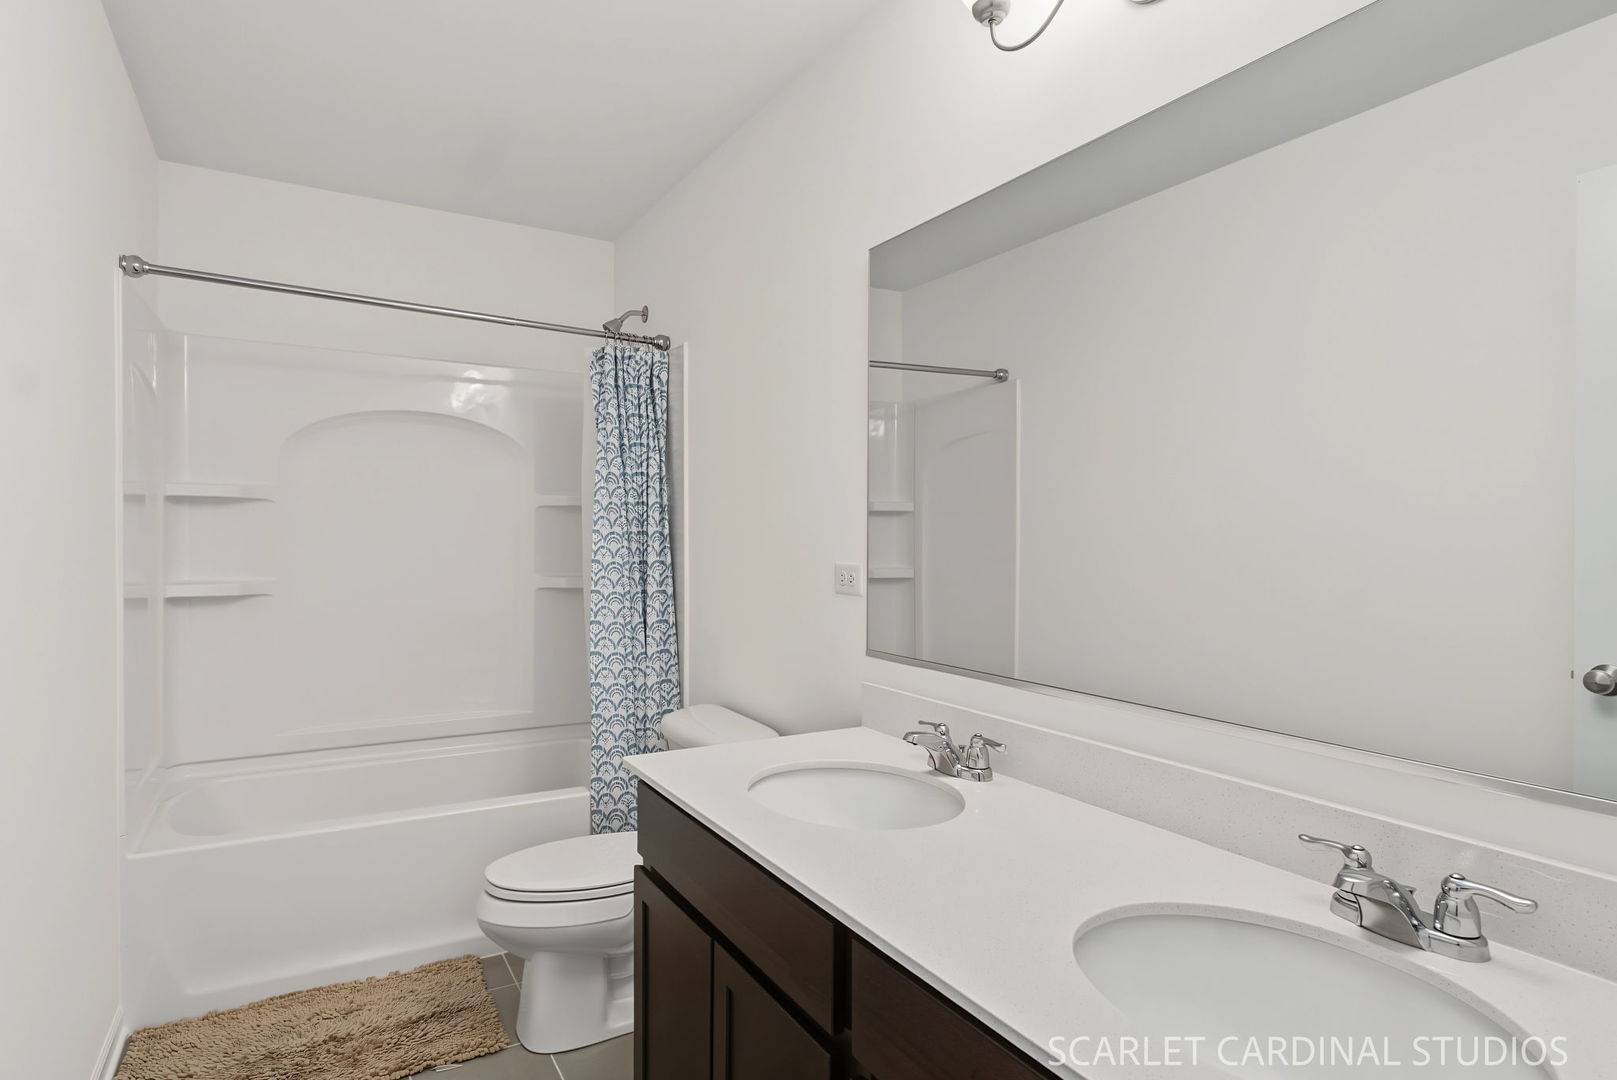
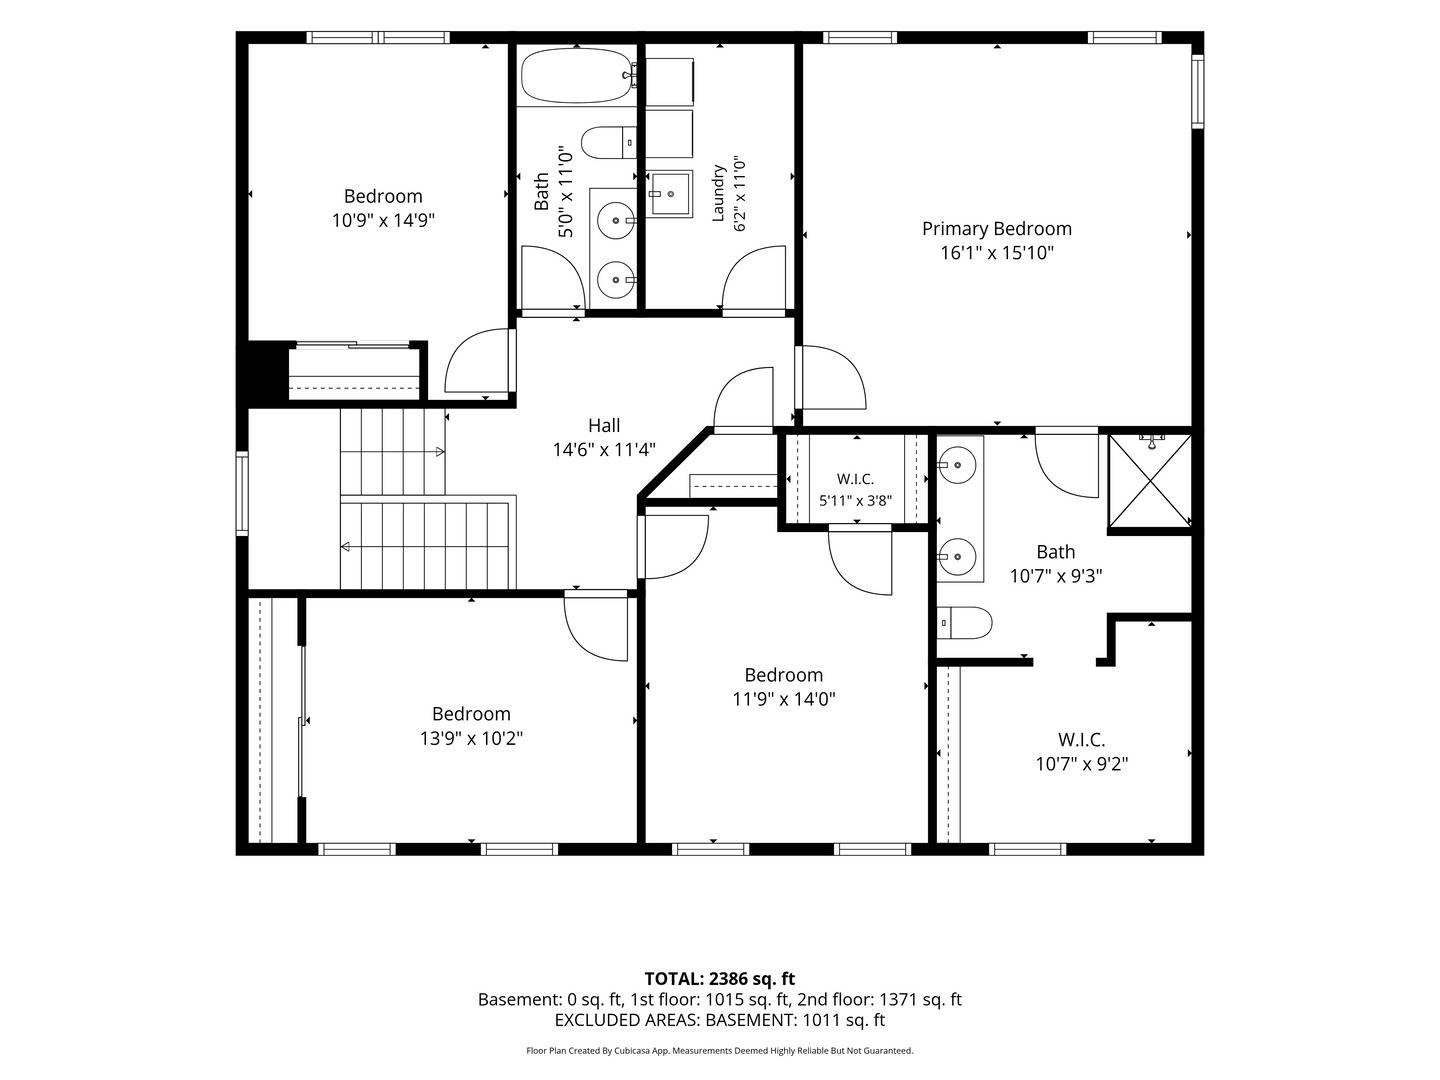
4 Beds2.5 Baths2,289 SqFt
Key Details
Property Type Single Family Home
Sub Type Detached Single
Listing Status Active
Purchase Type For Sale
Square Footage 2,289 sqft
Price per Sqft $218
MLS Listing ID 12773729
Bedrooms 4
Full Baths 2
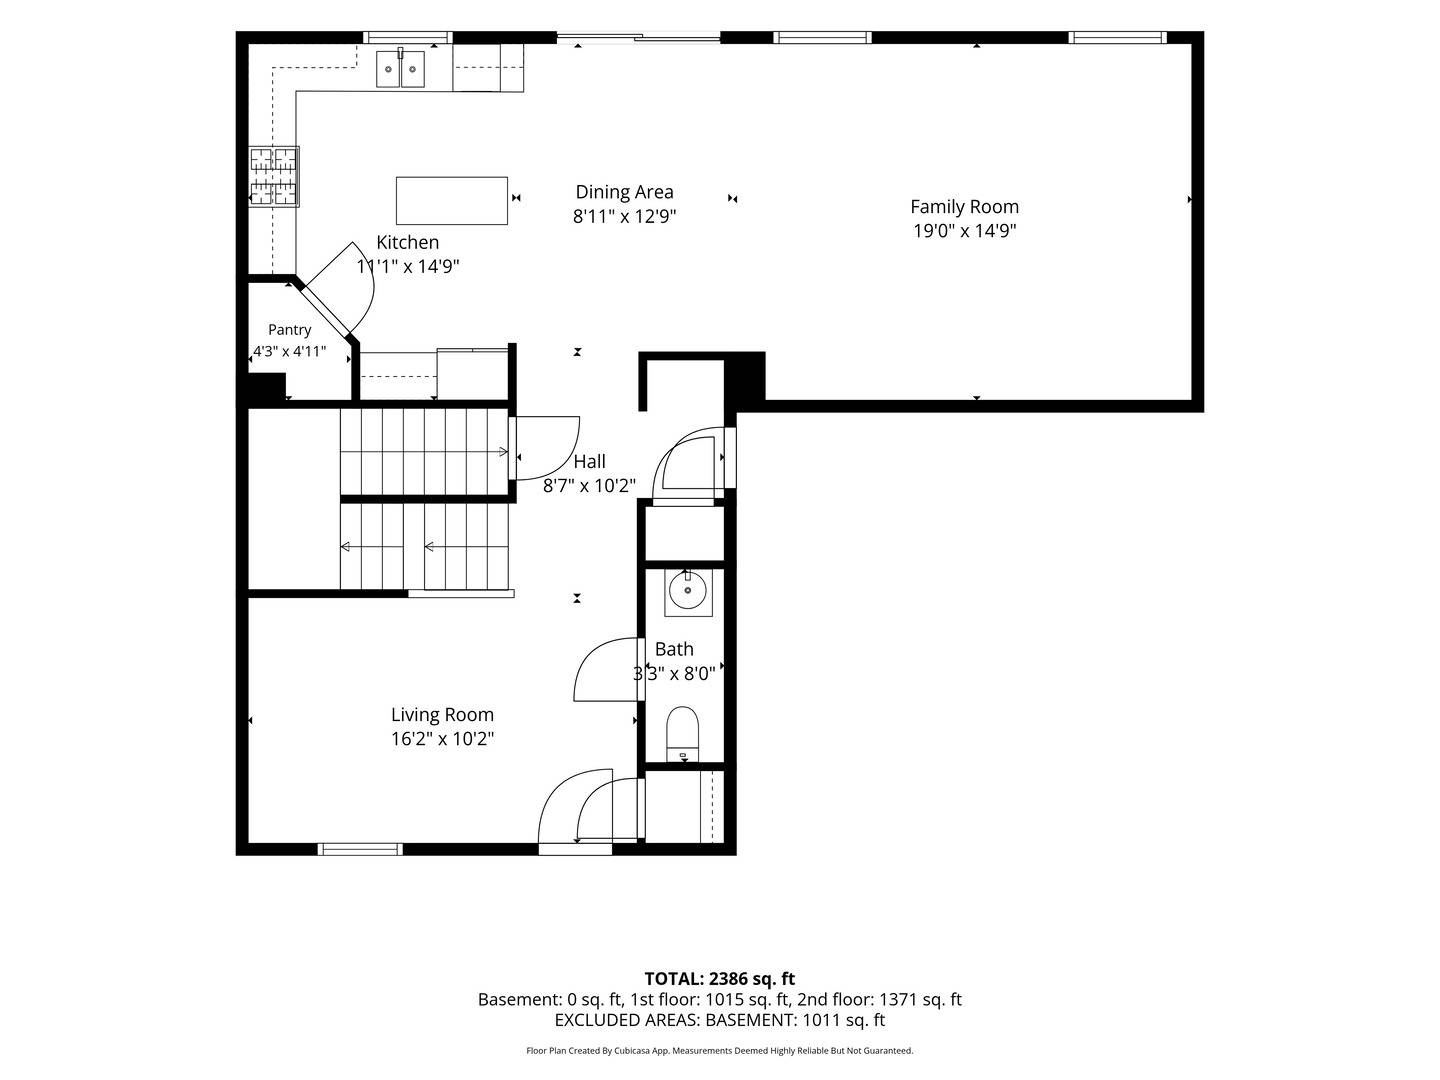
Half Baths 1
HOA Fees $49/mo
Year Built 2025
Annual Tax Amount $5,564
Tax Year 2025
Lot Size 7,156 Sqft
Lot Dimensions 60x120
Property Sub-Type Detached Single
Property Description
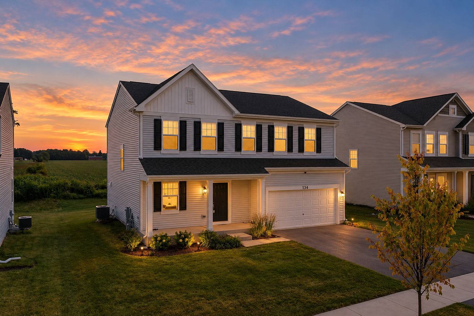
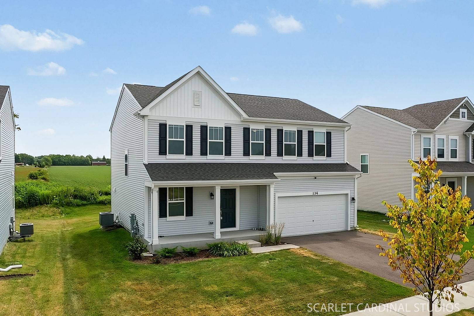
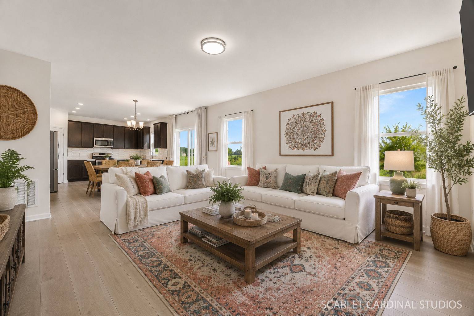
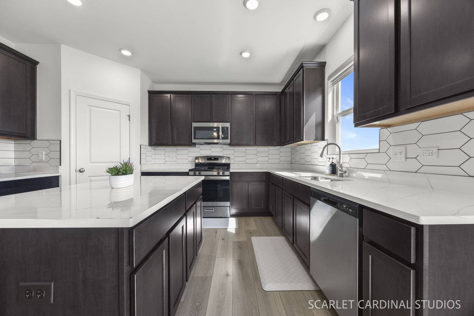
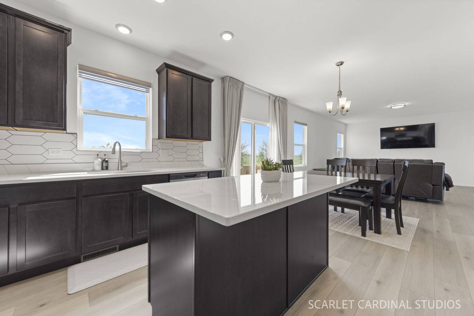
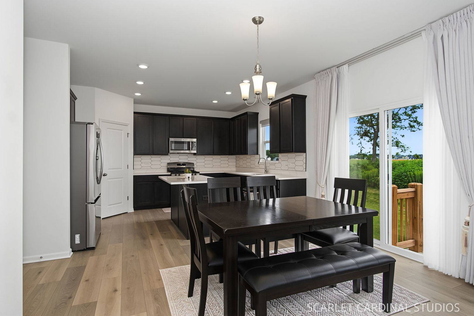
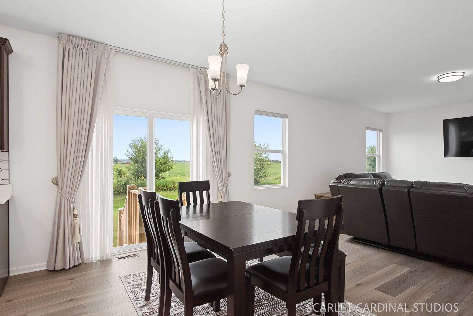
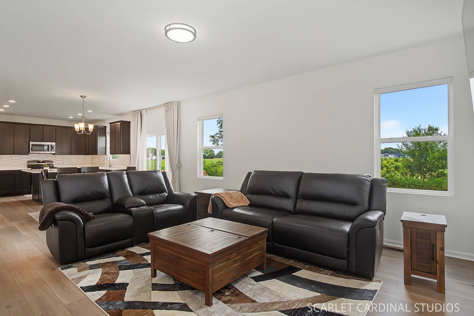
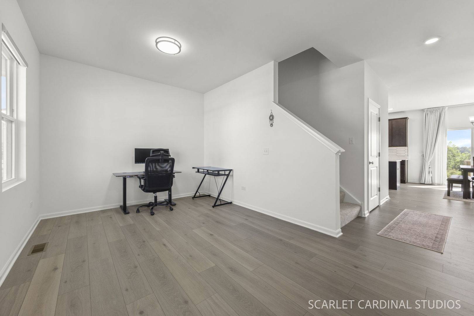
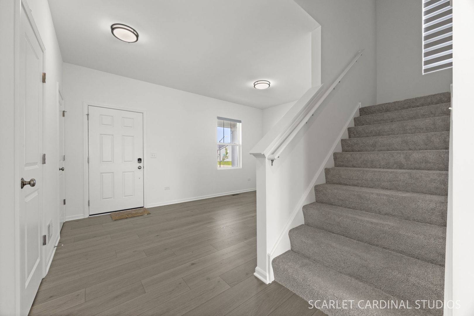
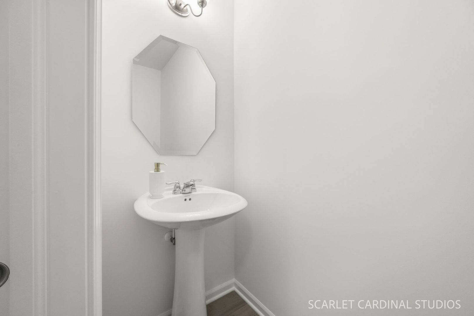
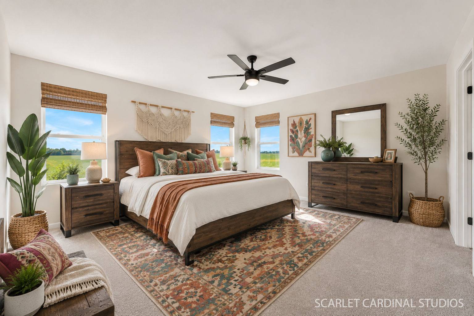
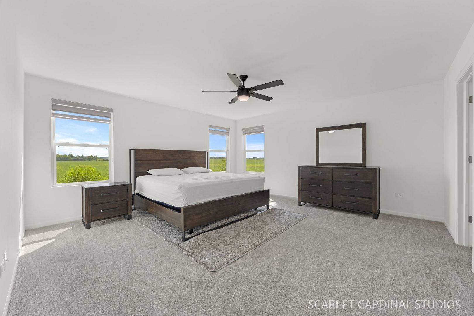
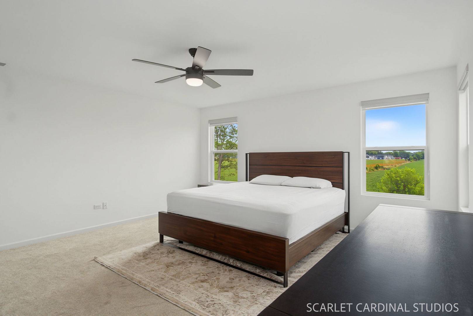
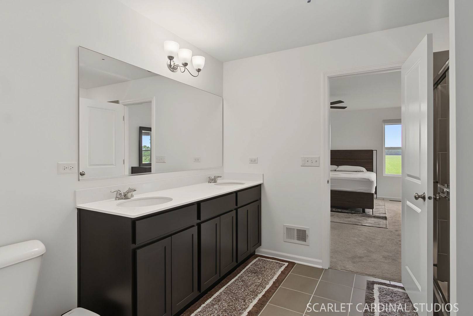
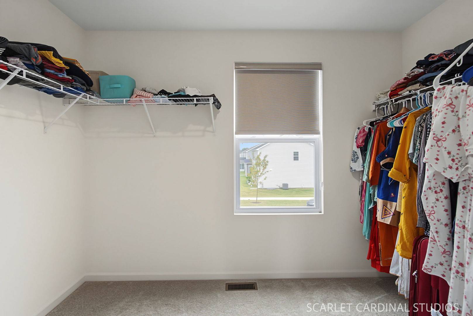
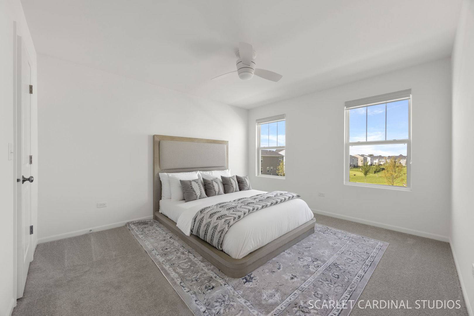
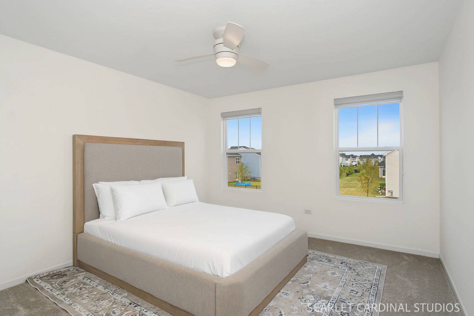
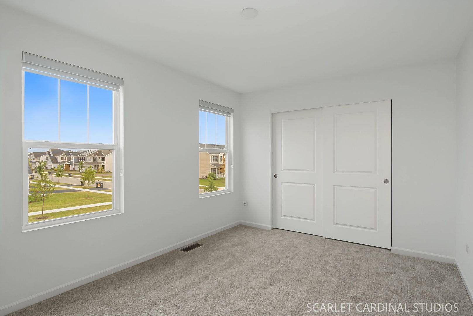
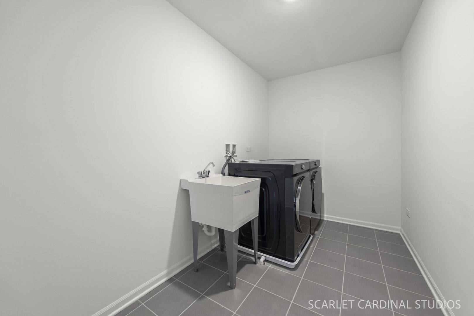
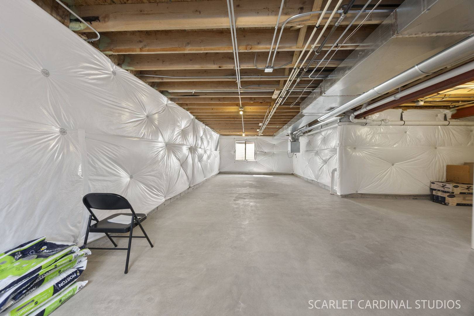
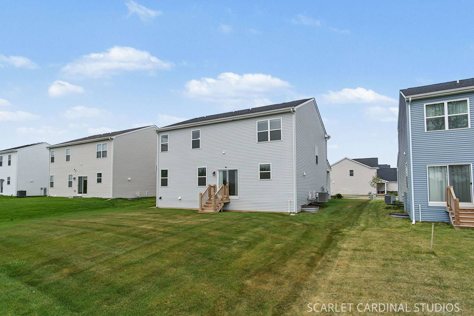
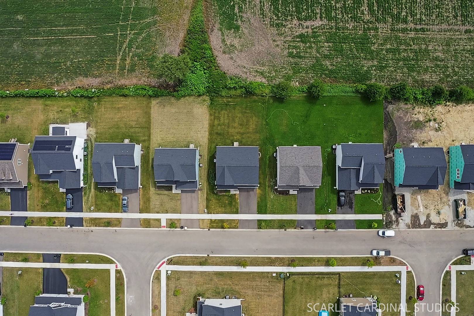
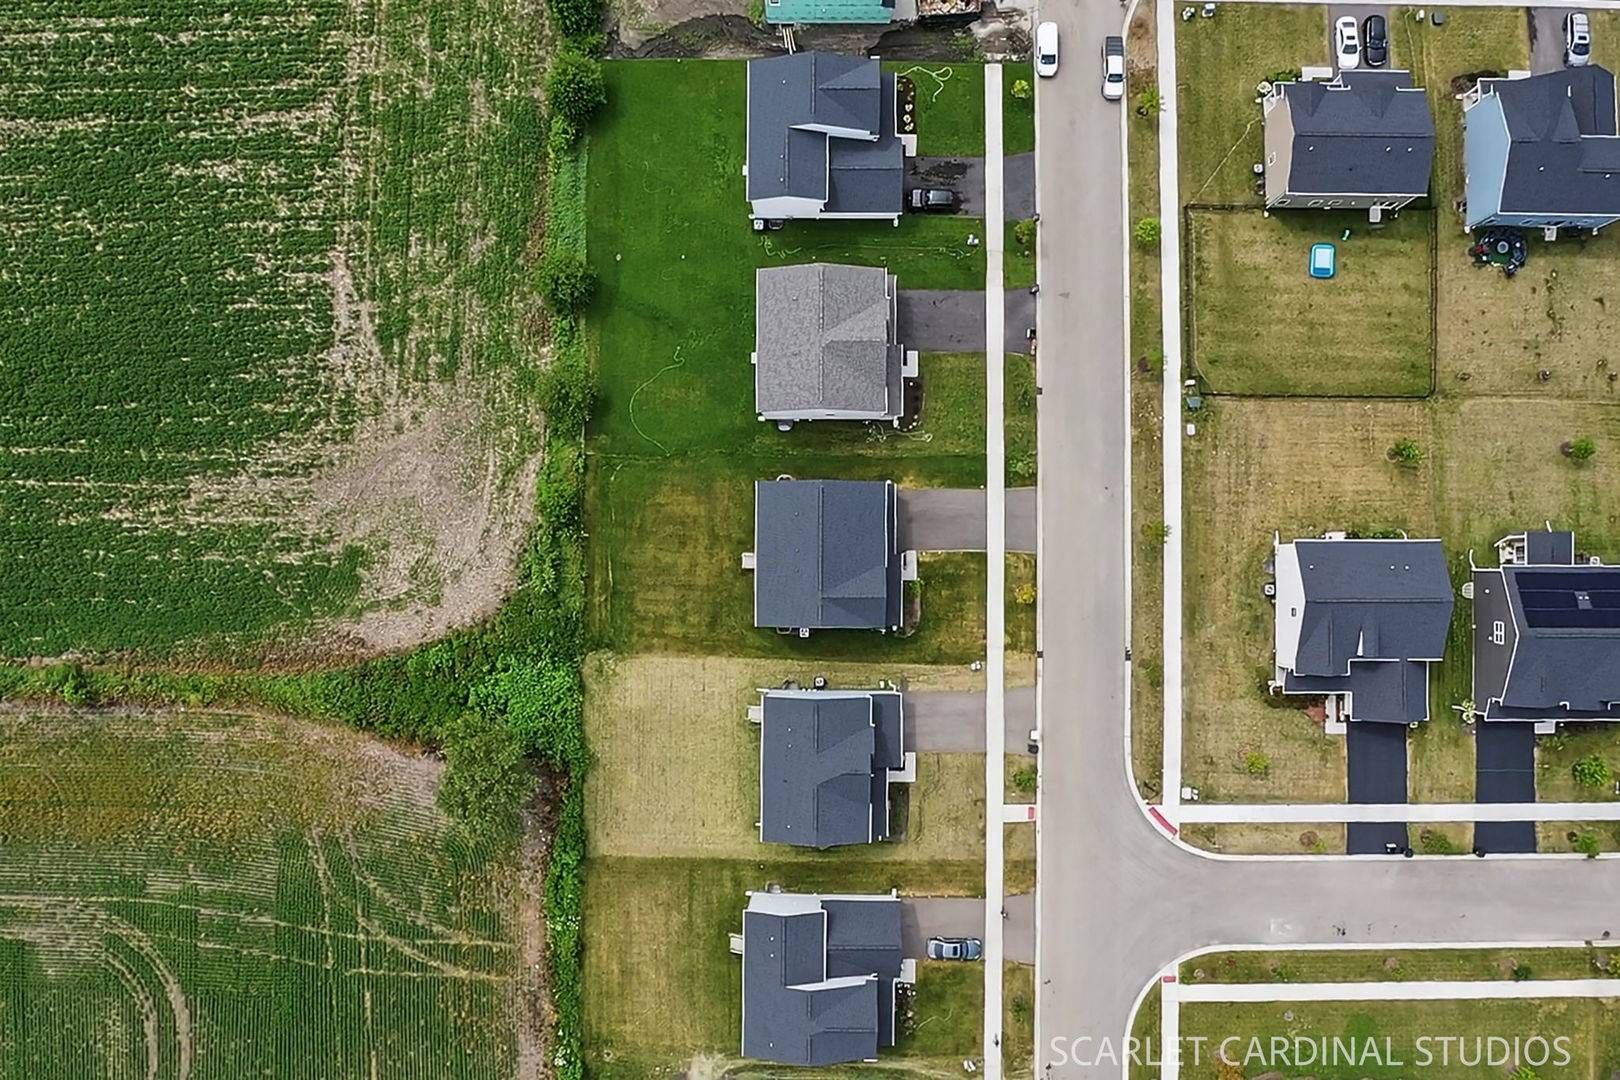
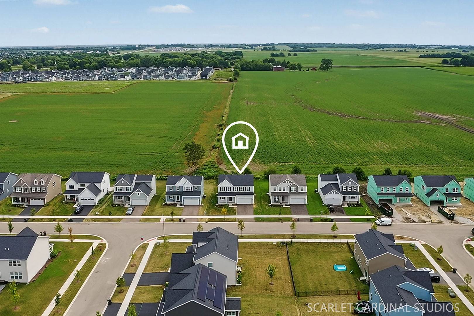
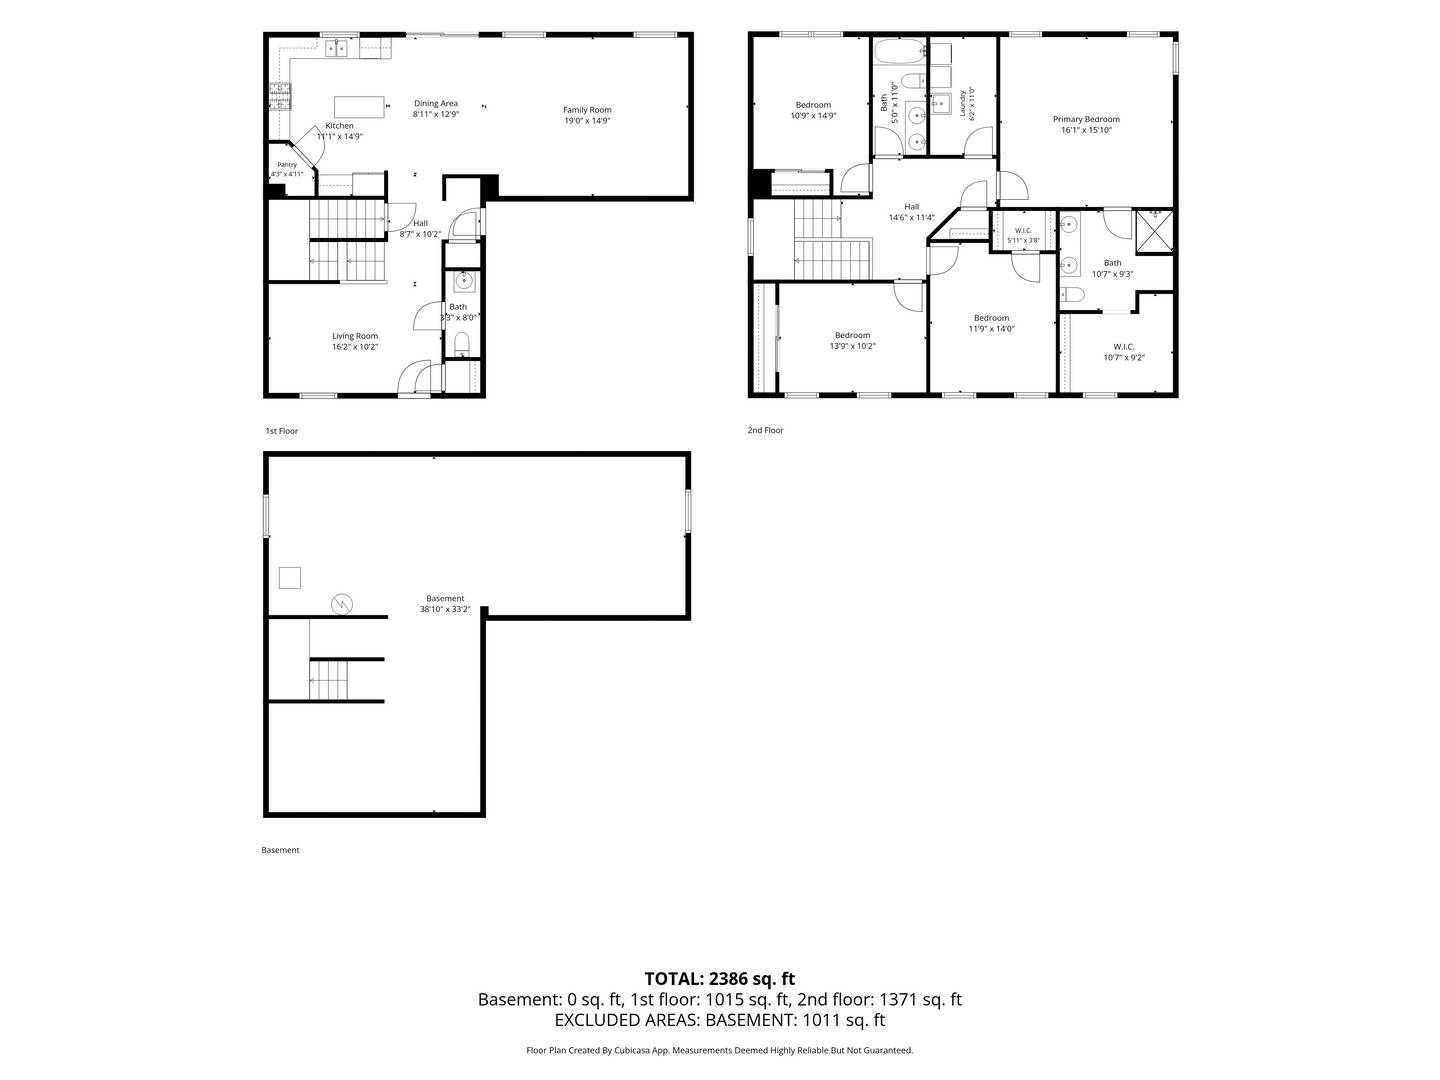
WHY WAIT TO BUILD? Built in 2025, this move-in-ready 4-bedroom, 2.5-bath Oswego home offers the look and feel of new construction with so many of the extras already done for you! Enjoy a fully established lawn, room darkening zebra blinds throughout, a water softener with warranty, ALL appliances including the refrigerator, washer and dryer with remaining warranties, plus the balance of the 10-year structural warranty. Inside, the bright, open floor plan offers plenty of room to gather, entertain and spread out. Four large bedrooms give flexibility for family, guests, a home office or whatever life needs next. Western exposure fills the home with beautiful afternoon and evening light, while the backyard is already green, established and ready to enjoy. And here's where this home really stands apart from starting from scratch: no construction timeline, no waiting for grass to grow, and no shopping for blinds, appliances, a washer and dryer or a water softener after closing. Simply move in and enjoy a home that's barely a year old! Looking for an even easier move? Furniture may potentially be included with the sale for a truly turnkey opportunity. Financing incentive may also be available-ask the listing agent for details and lender information. Quick close possible. Come see why 134 Piper Glen Avenue may be the new-construction alternative you've been waiting for!

The data relating to real estate for sale on this website comes in part from the Broker Reciprocity Program of Midwest Real Estate Data LLC. Real estate listings held by brokerage firms other than Blok are marked with the Broker Reciprocity thumbnail logo and detailed information about them includes the name of the listing brokerage. The accuracy of all information, regardless of source, including but not limited to square footages and lot sizes, is deemed reliable but not guaranteed and should be personally verified through personal inspection by and/or with the appropriate professionals.
Digital Millennium Copyright Act – DMCA Notice
Based on information submitted to the MLS GRID as of 10/03/2026. All data is obtained from various sources and may not have been verified by broker or MLS GRID. Supplied Open House Information is subject to change without notice. All information should be independently reviewed and verified for accuracy. Properties may or may not be listed by the office/agent presenting the information.
IDX information is provided exclusively for consumers’ personal non-commercial use, it may not be used for any purpose other than to identify prospective properties consumers may be interested in purchasing, the data is deemed reliable but is not guaranteed by MLS GRID, the use of the MLS GRID Data may be subject to an end user license agreement prescribed by the Member Participant’s applicable MLS if any and as amended from time to time. MLS GRID may, at its discretion, require use of other disclaimers as necessary to protect Member Participant, and/or their MLS from liability. Data last updated: 10/03/2026. mation.