




















3313 Pitcher DR Darien, IL 60561 Open Sat 12PM-3PM
UPDATED: 10/01/2026 09:11 AM ON MARKET: 4 days on market
$549,900
3 Beds2 Baths1,808 SqFt
Key Details
Property Type Single Family Home
Sub Type Detached Single
Listing Status Active
Purchase Type For Sale
Square Footage 1,808 sqft
Price per Sqft $304
Subdivision Farmingdale Village
MLS Listing ID 12771295
Bedrooms 3
Full Baths 2
Year Built 1978
Annual Tax Amount $7,604
Tax Year 2025
Lot Size 9,896 Sqft
Lot Dimensions 75X132
Property Sub-Type Detached Single
Property Description
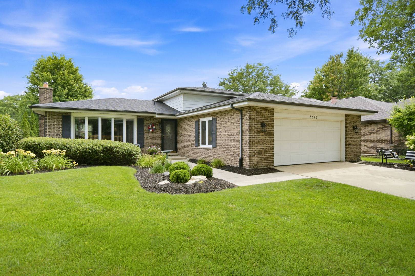
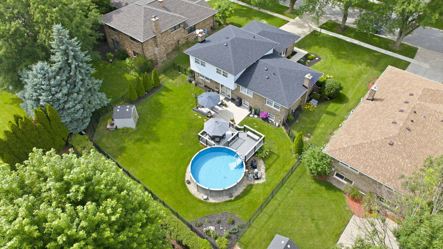
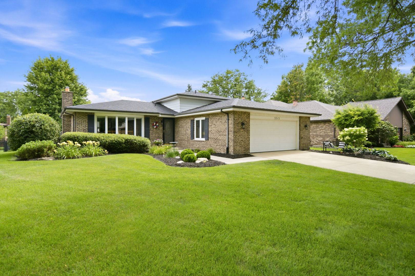
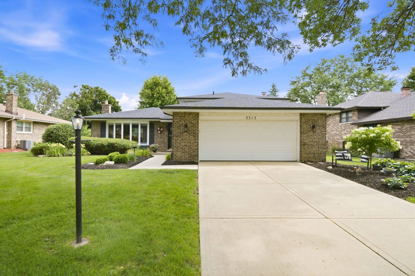
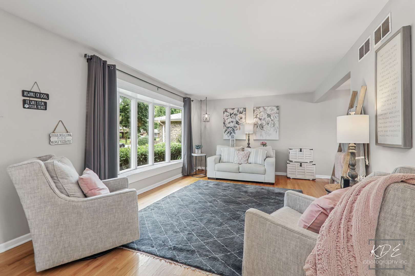
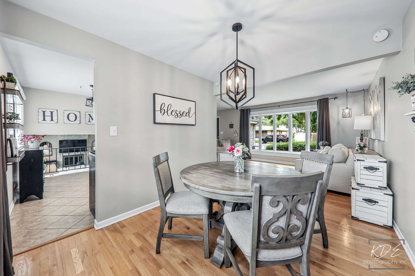
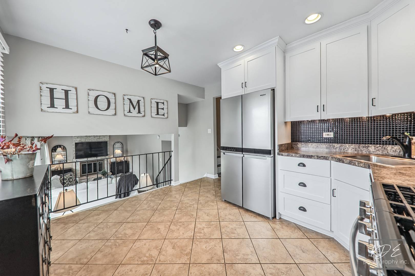
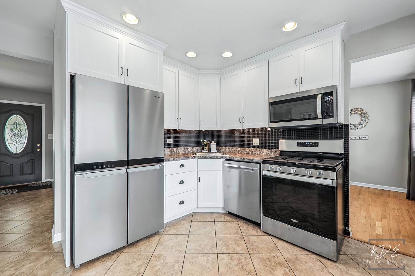
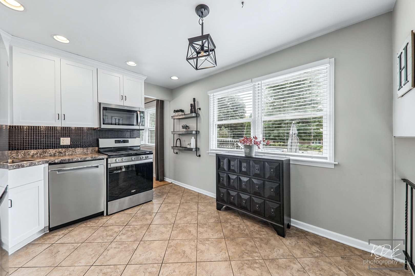
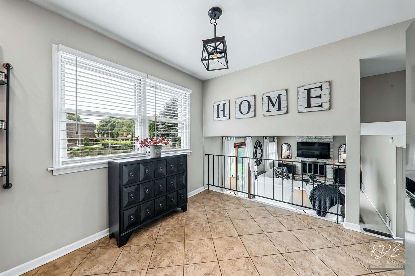
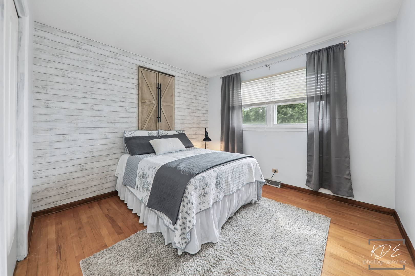
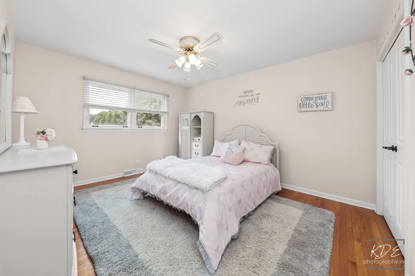
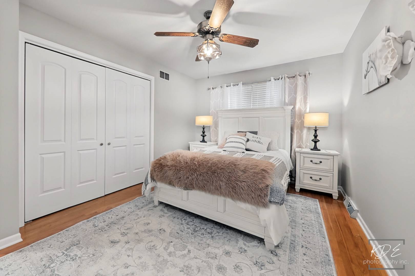
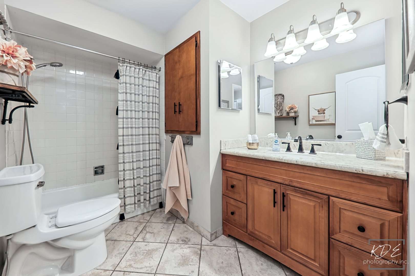
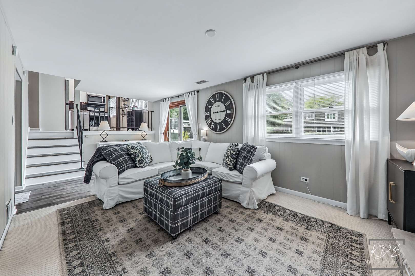
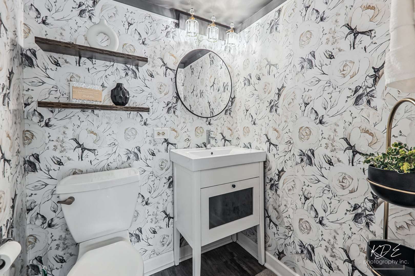
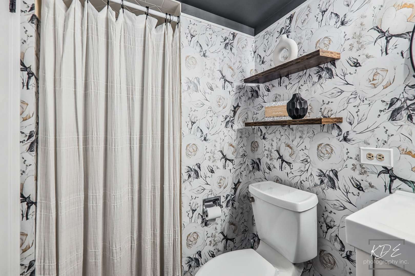
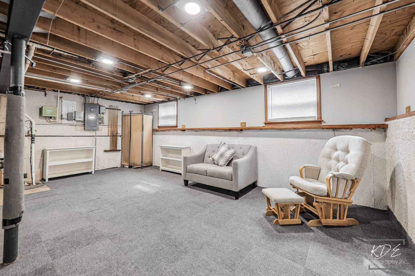
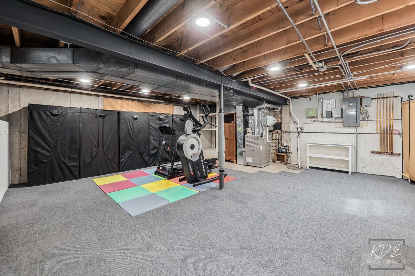
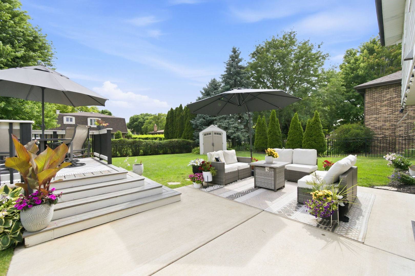
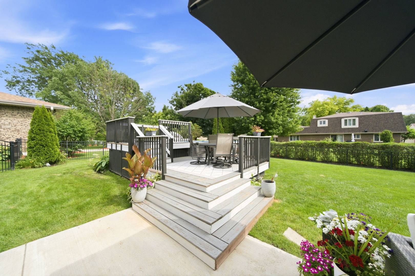
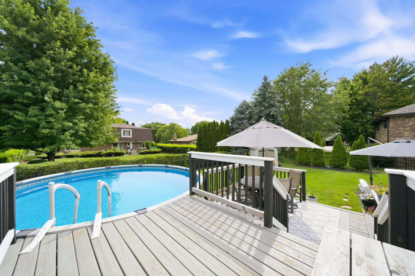
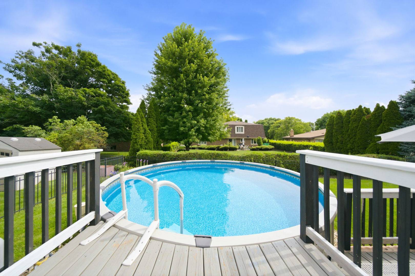
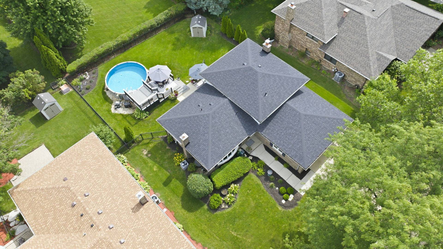
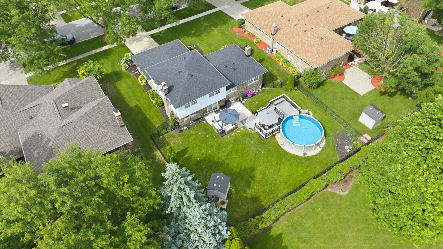
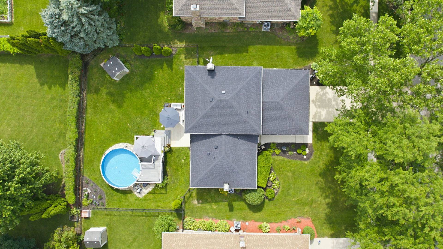
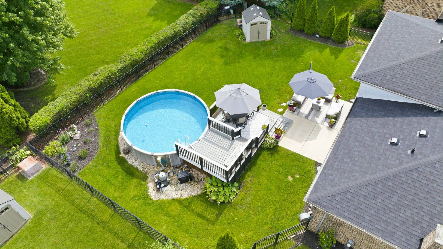
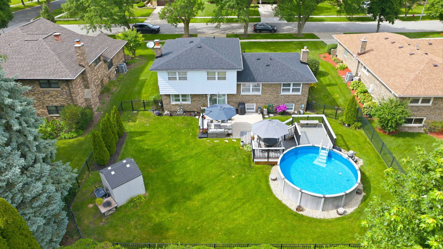
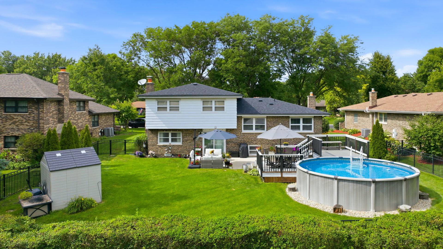
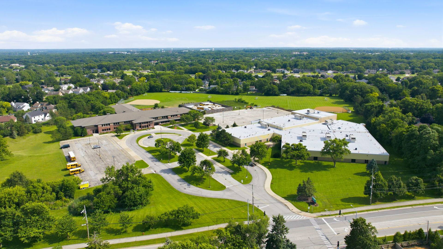
Welcome to 3313 Pitcher Dr, this MOVE-IN READY, warm and inviting Gallagher and Henry split level home in Farmingdale Village Subdivision. This Capri Model home features 3 bedrooms, 2 full baths and a TRUE-SUB BASEMENT. This beautifully updated residence offers a perfect blend of modern updates and timeless charm. As you step through the front door, you're immediately welcomed by a light-filled foyer, complete with a convenient coat closet and hardwood floors that seamlessly flow throughout the main living and dining areas. The bright and inviting living room is a true showstopper, featuring an oversized bay window that bathes the space in natural light, creating a warm and welcoming ambiance perfect for relaxation or entertaining guests. Adjacent to the living room, the dining area provides a seamless transition into the beautifully remodeled kitchen completed with new kitchen cabinets, backsplash, under cabinet lighting, all stainless appliances, ample cabinet and counter space, and a cozy breakfast nook. The lower level of this beautiful home features an expansive family room completed with a floor to ceiling brick fireplace, designed for cozy movie nights, fun game sessions, or a tranquil retreat after a long day. A sliding glass door leads directly to the charming back patio and deck, making it effortless to enjoy and host pool parties, al fresco dining, morning coffee, or weekend gatherings. One of the best backyards in the entire neighborhood! This level also boasts a fully equipped laundry room with a front-loading washer and dryer, a utility sink, and additional cabinets and storage space for added convenience. A second full bathroom on this floor features a modern stand-up shower and designer wallpaper, offering ultimate functionality and comfort for both guests and family members alike. Upstairs, you'll find three bedrooms, each designed with comfort in mind. Hardwood floors, ceiling fans, and closets elevate the appeal of these restful retreats. The full hallway bathroom offers an extra-large vanity, tiled flooring, and a conveniently located linen cabinet, providing ample storage. The Sub-Basement is perfect to set up a home gym, home office, or a play area, so many possibilities, you decide. Step outside to your private backyard oasis-an entertainer's paradise completed with a pool! The spacious patio and deck are ideal for hosting summer barbecues, casual get-togethers, or simply enjoying a quiet evening under the stars. Additionally, the attached garage adds a touch of sophistication and practicality to your parking or storage needs. Concrete driveway. Additional highlights: Roof replaced in 2024, All Kitchen Stainless steel appliances 2024, Shaker White Cabinets in the kitchen with under cabinet lighting in the kitchen, Furnace 2023, Fence 2019, Pool 2020, Deck 2021, Washer-Dryer-Utility Sink 2026. Dream location - 1.4 miles to Costco, IKEA, Bolingbrook Promenade, Minutes to I-55 and 355 expressway! Walk to Beller Park playground and South Grove Park Pond in the neighborhood! Highly acclaimed District 66 and 99 schools. Quick close possible. Welcome Home!

The data relating to real estate for sale on this website comes in part from the Broker Reciprocity Program of Midwest Real Estate Data LLC. Real estate listings held by brokerage firms other than Blok are marked with the Broker Reciprocity thumbnail logo and detailed information about them includes the name of the listing brokerage. The accuracy of all information, regardless of source, including but not limited to square footages and lot sizes, is deemed reliable but not guaranteed and should be personally verified through personal inspection by and/or with the appropriate professionals.
Digital Millennium Copyright Act – DMCA Notice
Based on information submitted to the MLS GRID as of 10/03/2026. All data is obtained from various sources and may not have been verified by broker or MLS GRID. Supplied Open House Information is subject to change without notice. All information should be independently reviewed and verified for accuracy. Properties may or may not be listed by the office/agent presenting the information.
IDX information is provided exclusively for consumers’ personal non-commercial use, it may not be used for any purpose other than to identify prospective properties consumers may be interested in purchasing, the data is deemed reliable but is not guaranteed by MLS GRID, the use of the MLS GRID Data may be subject to an end user license agreement prescribed by the Member Participant’s applicable MLS if any and as amended from time to time. MLS GRID may, at its discretion, require use of other disclaimers as necessary to protect Member Participant, and/or their MLS from liability. Data last updated: 10/03/2026. mation.