











12936 S Mason LN Plainfield, IL 60585 Open Sun 1PM-3PM
UPDATED: 09/24/2026 03:12 PM ON MARKET: 2 days on market
$785,000
5 Beds4.5 Baths3,444 SqFt
Key Details
Property Type Single Family Home
Sub Type Detached Single
Listing Status Active
Purchase Type For Sale
Square Footage 3,444 sqft
Price per Sqft $227
Subdivision Bronk Farm
MLS Listing ID 12757280
Bedrooms 5
Full Baths 4
Half Baths 1
HOA Fees $99/mo
Year Built 2024
Annual Tax Amount $16,486
Tax Year 2025
Lot Dimensions 70X125
Property Sub-Type Detached Single
Property Description
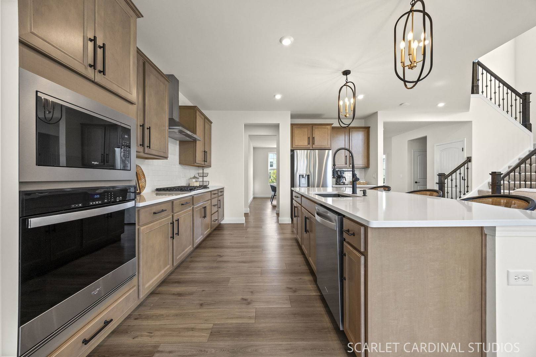
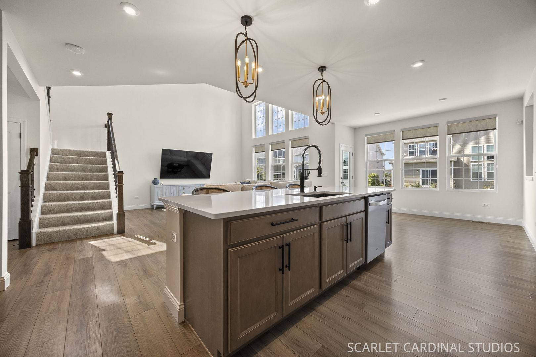
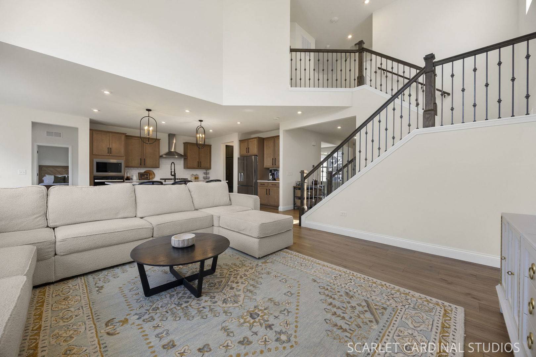
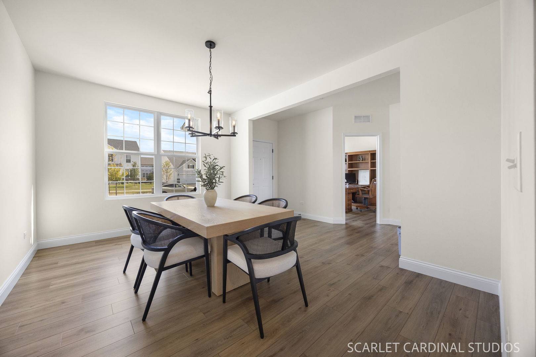
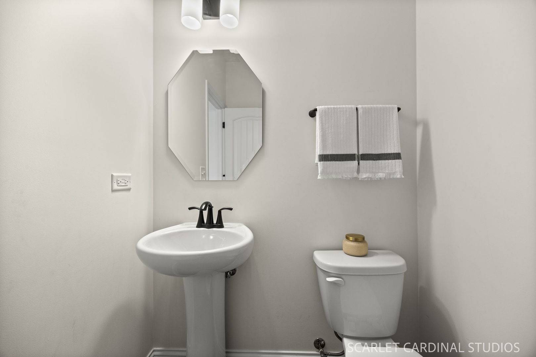
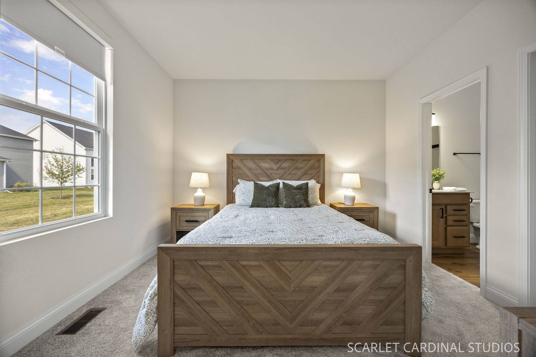
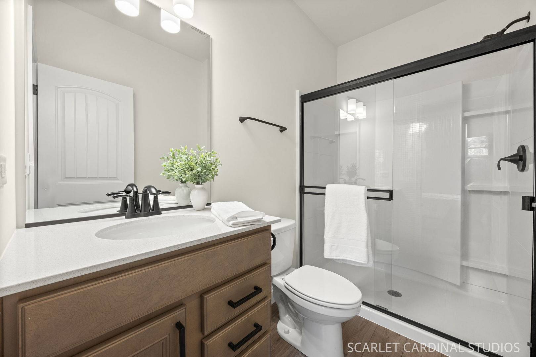
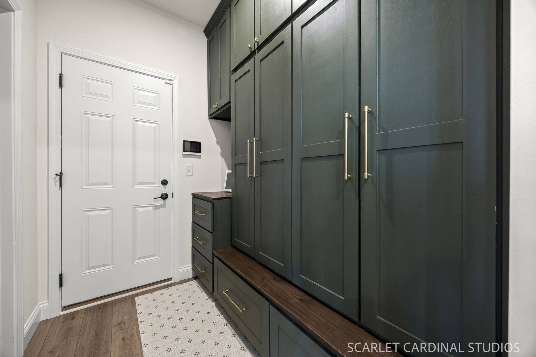
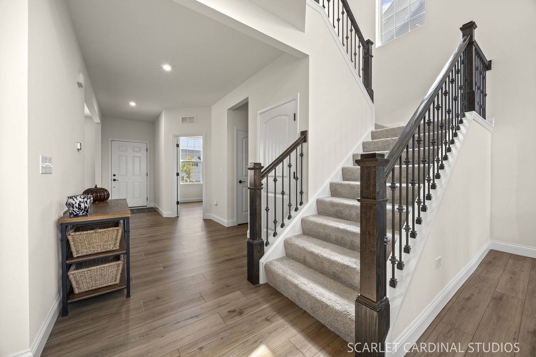
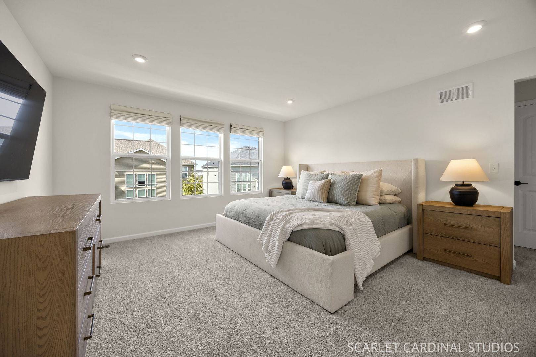
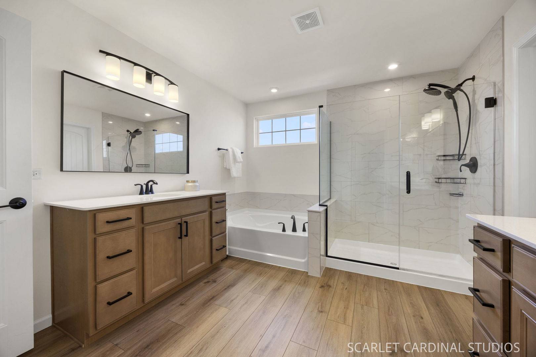
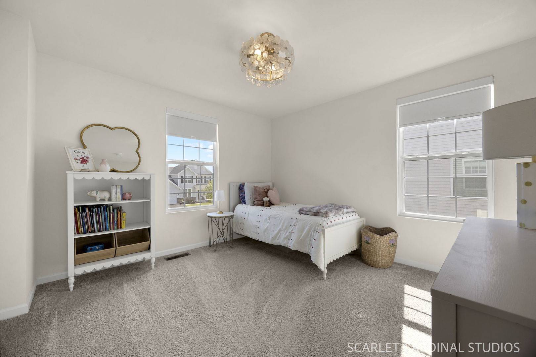
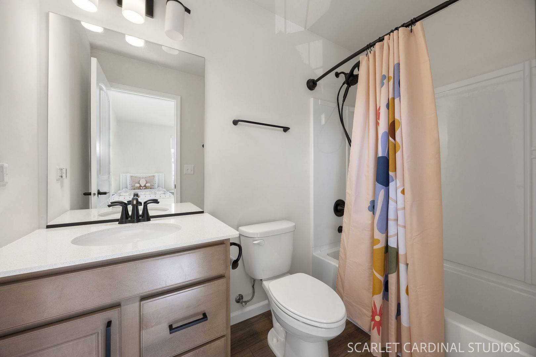
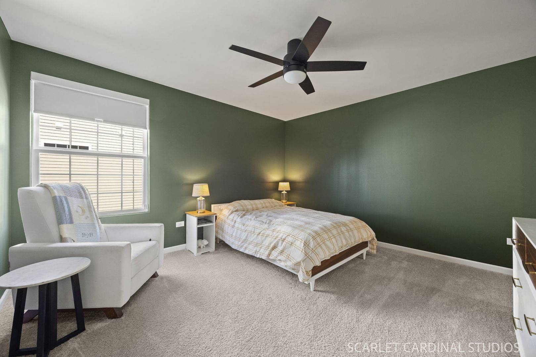
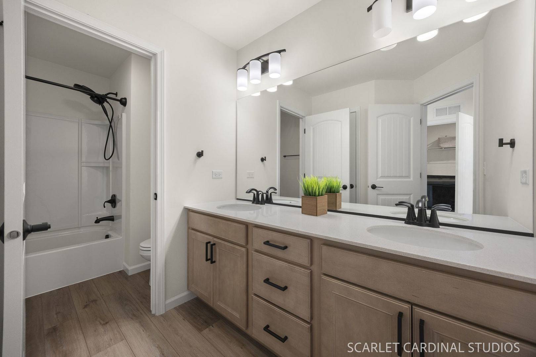
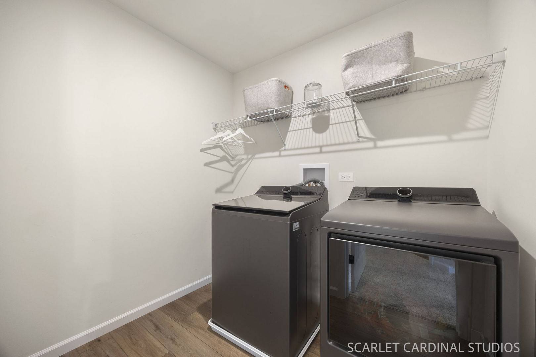
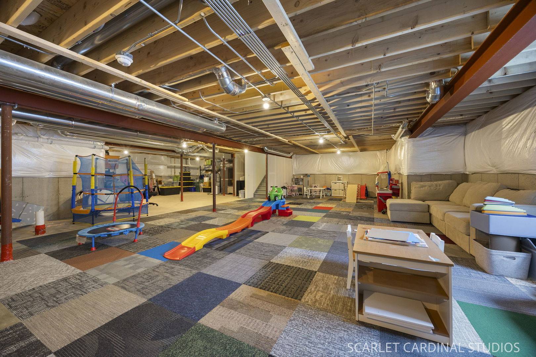
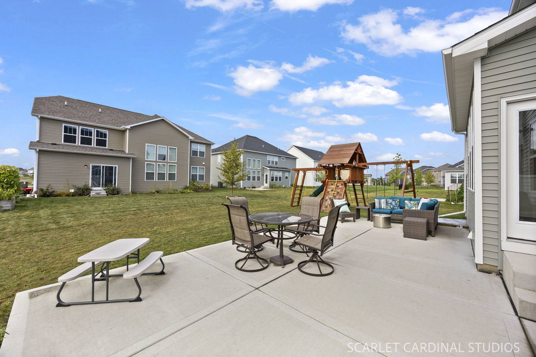
Welcome to this brand-new, beautifully constructed Plainfield home in Bronk Farm, a highly sought-after pool and clubhouse community. Thoughtfully upgraded and designed for modern living, this home offers exceptional comfort, function, and everyday convenience within top-rated Plainfield North High School boundaries. Step inside to a bright and elegantly designed layout with 9-foot ceilings, recessed lighting, and open-concept living that flows effortlessly throughout the main level. A formal dining room and private home office sit perfectly nestled on either side of the entry, creating an ideal balance for work, hosting, and everyday living. At the heart of the home, the upgraded chef's kitchen offers elevated style and everyday function with quartz countertops; maple cabinetry; modern black hardware; a spacious island with sink; a full complement of stainless steel appliances, including a built-in oven and cooktop with range hood; walk-in pantry; and a planning space for added organization. The kitchen flows seamlessly into a sun-drenched, two story family room for easy entertaining. Tucked just off the kitchen, a fifth bedroom with walk-in closet and adjacent full bath offers valuable flexibility for guests, multigenerational living, or a private second workspace. A well-designed mudroom with built-in cabinetry and a walk-in coat closet connects to the expanded garage, which was extended by 4 feet and includes an additional rear bump-out for plenty of additional storage. An upgraded staircase with wrought iron spindles leads to four spacious second floor bedrooms, three full bathrooms, a bonus space, and a conveniently located laundry space. Each secondary bedroom includes a ceiling fan and custom shades, while the primary suite offers remote-controlled shades, a generous walk-in closet, and a private bath with large shower, separate soaking tub, and two vanities with custom mirrors. An upgraded hall bath with dual sinks serves bedrooms two and three, and bedroom four offers a private en-suite bath for added comfort and flexibility. The full unfinished basement is currently enjoyed as playroom and storage space, but can easily be finished to create the perfect rec space. The basement even comes complete with roughed-in plumbing for a future bathroom. Outside, a concrete patio and built-in security cameras add function and peace of mind. Located minutes from Downtown Plainfield, highly-rated schools, parks, shopping, restaurants, and Endeavor Health emergency care, with a walkable elementary school in the neighborhood and a convenient eastern location for commuting, this Bronk Farm home offers modern living, thoughtful upgrades, and an exceptional Plainfield lifestyle.

The data relating to real estate for sale on this website comes in part from the Broker Reciprocity Program of Midwest Real Estate Data LLC. Real estate listings held by brokerage firms other than Blok are marked with the Broker Reciprocity thumbnail logo and detailed information about them includes the name of the listing brokerage. The accuracy of all information, regardless of source, including but not limited to square footages and lot sizes, is deemed reliable but not guaranteed and should be personally verified through personal inspection by and/or with the appropriate professionals.
Digital Millennium Copyright Act – DMCA Notice
Based on information submitted to the MLS GRID as of 09/26/2026. All data is obtained from various sources and may not have been verified by broker or MLS GRID. Supplied Open House Information is subject to change without notice. All information should be independently reviewed and verified for accuracy. Properties may or may not be listed by the office/agent presenting the information.
IDX information is provided exclusively for consumers’ personal non-commercial use, it may not be used for any purpose other than to identify prospective properties consumers may be interested in purchasing, the data is deemed reliable but is not guaranteed by MLS GRID, the use of the MLS GRID Data may be subject to an end user license agreement prescribed by the Member Participant’s applicable MLS if any and as amended from time to time. MLS GRID may, at its discretion, require use of other disclaimers as necessary to protect Member Participant, and/or their MLS from liability. Data last updated: 09/26/2026. mation.