

























1028 Shady LN Glen Ellyn, IL 60137 New
UPDATED: 09/15/2026 07:50 AM ON MARKET: 1 days on market
$1,449,000
5 Beds4.5 Baths3,900 SqFt
Key Details
Property Type Single Family Home
Sub Type Detached Single
Listing Status Active
Purchase Type For Sale
Square Footage 3,900 sqft
Price per Sqft $371
MLS Listing ID 12758957
Bedrooms 5
Full Baths 4
Half Baths 1
Year Built 2001
Annual Tax Amount $23,137
Tax Year 2024
Lot Dimensions 72x162
Property Sub-Type Detached Single
Property Description
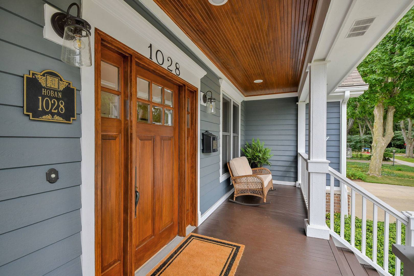
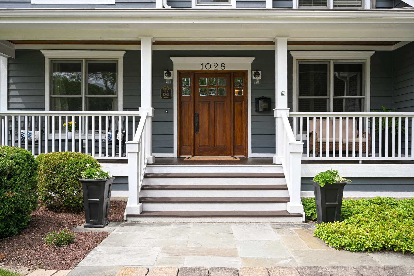
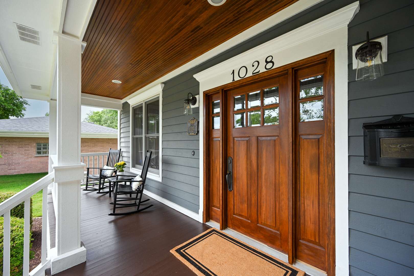
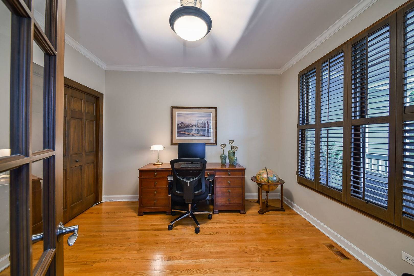
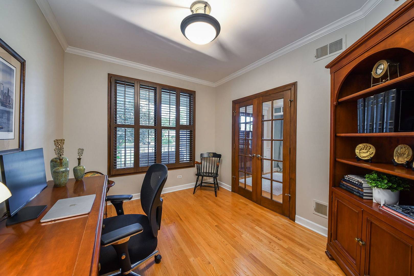
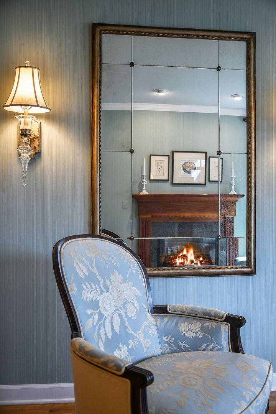
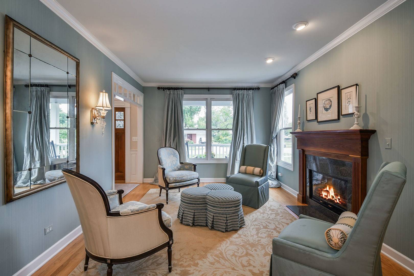
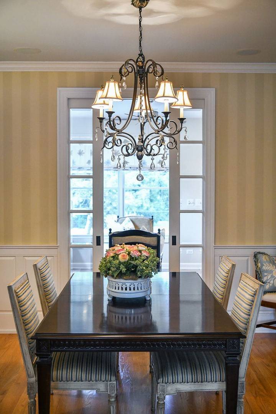
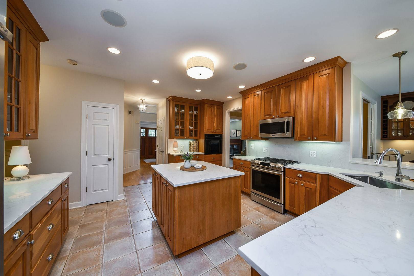
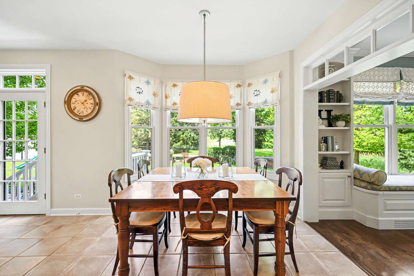
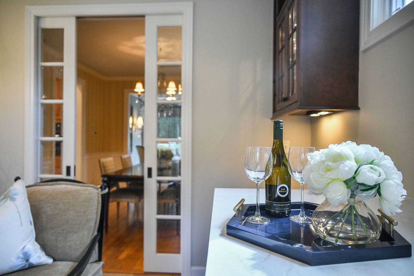
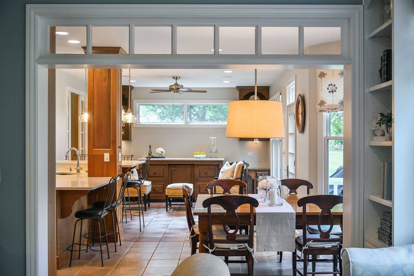
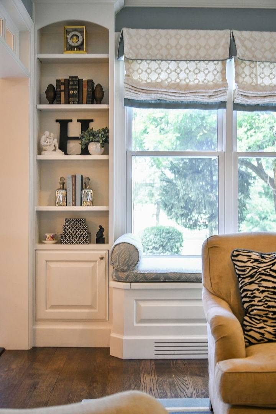
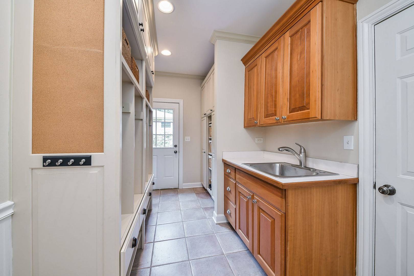
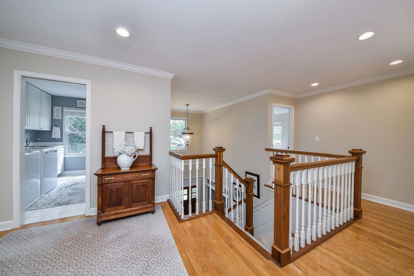
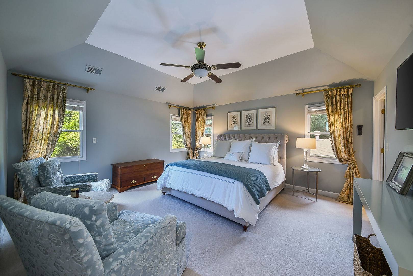
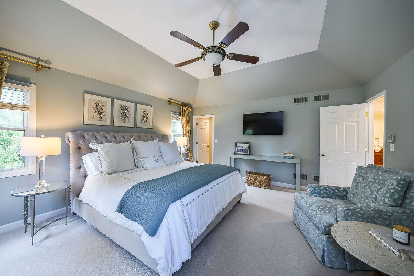
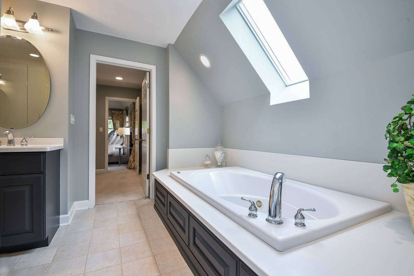
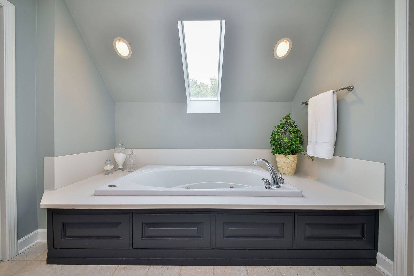
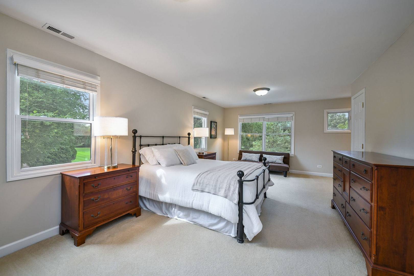
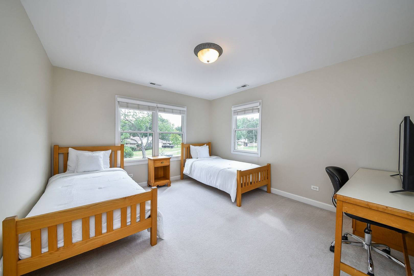
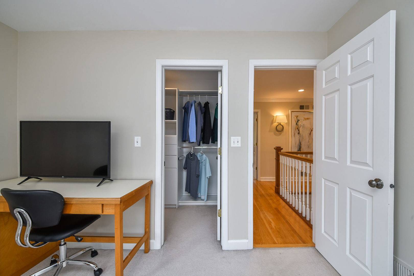
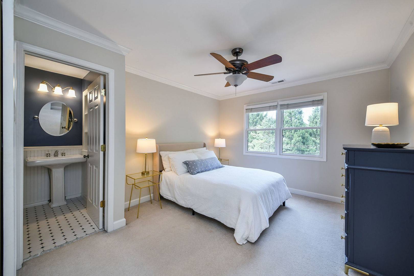
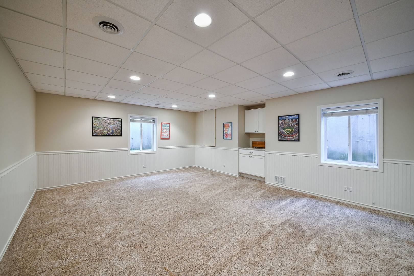
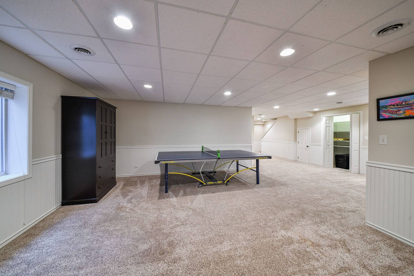
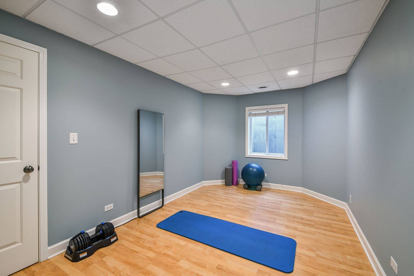
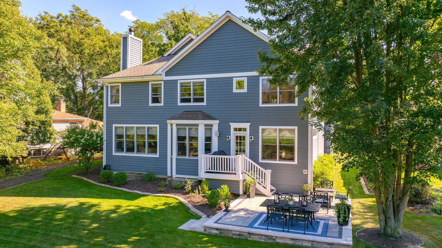
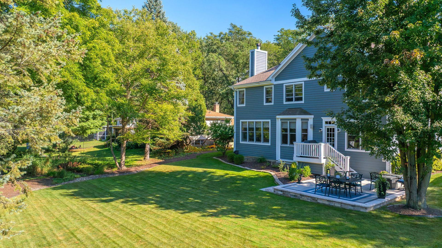
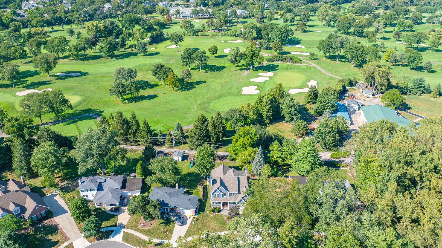
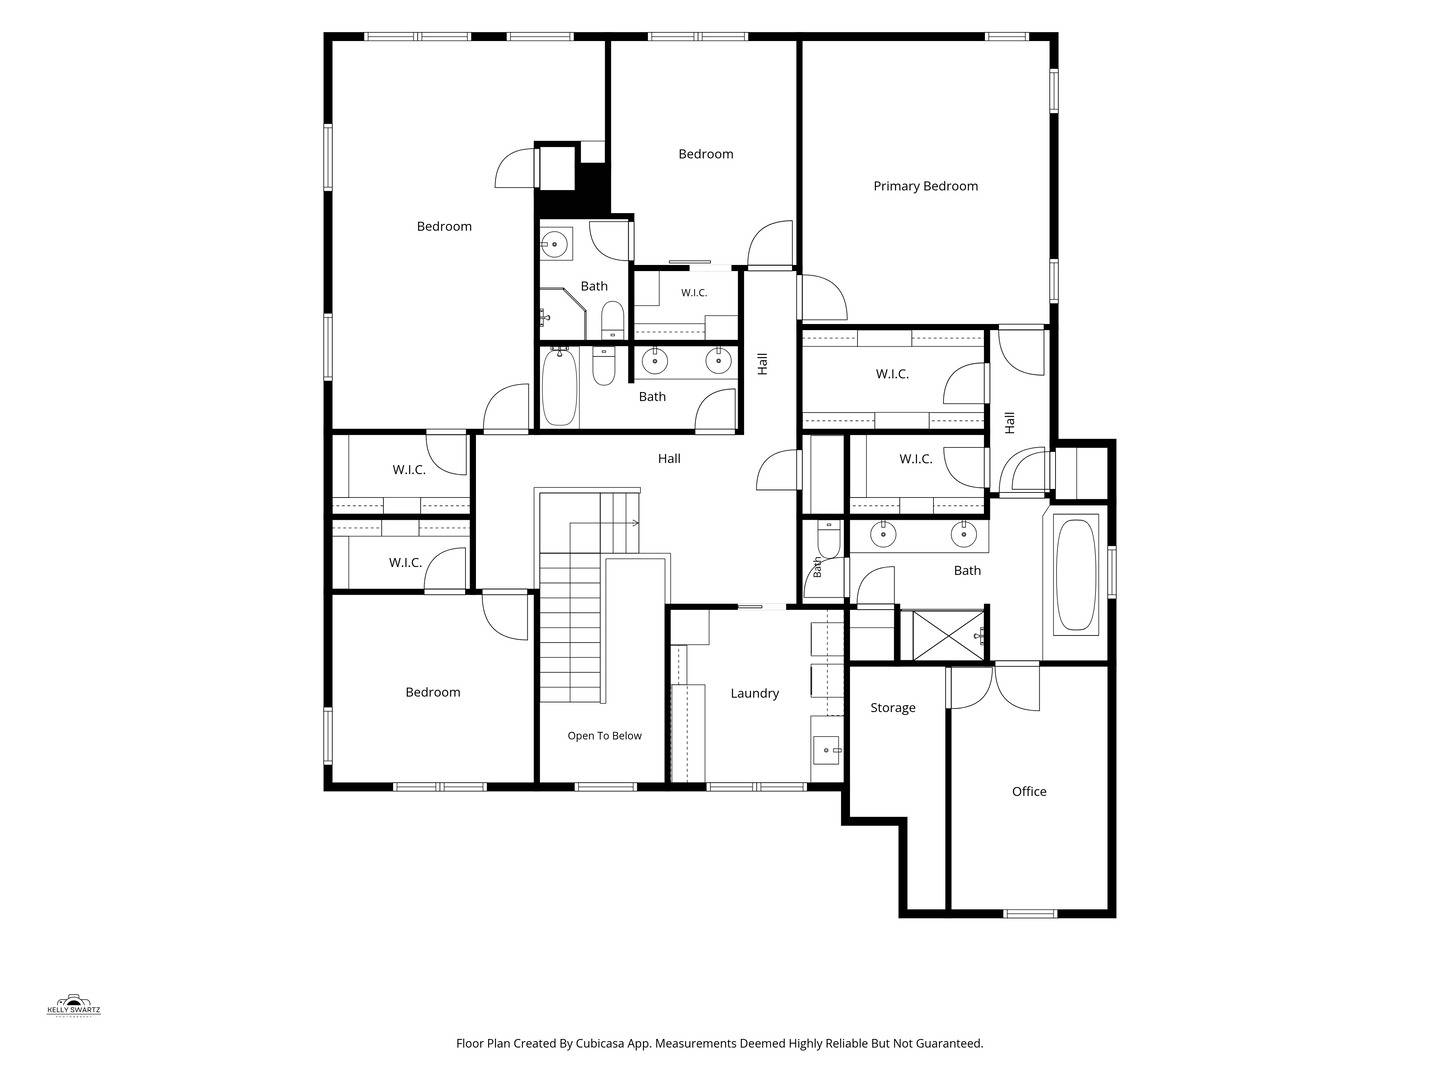
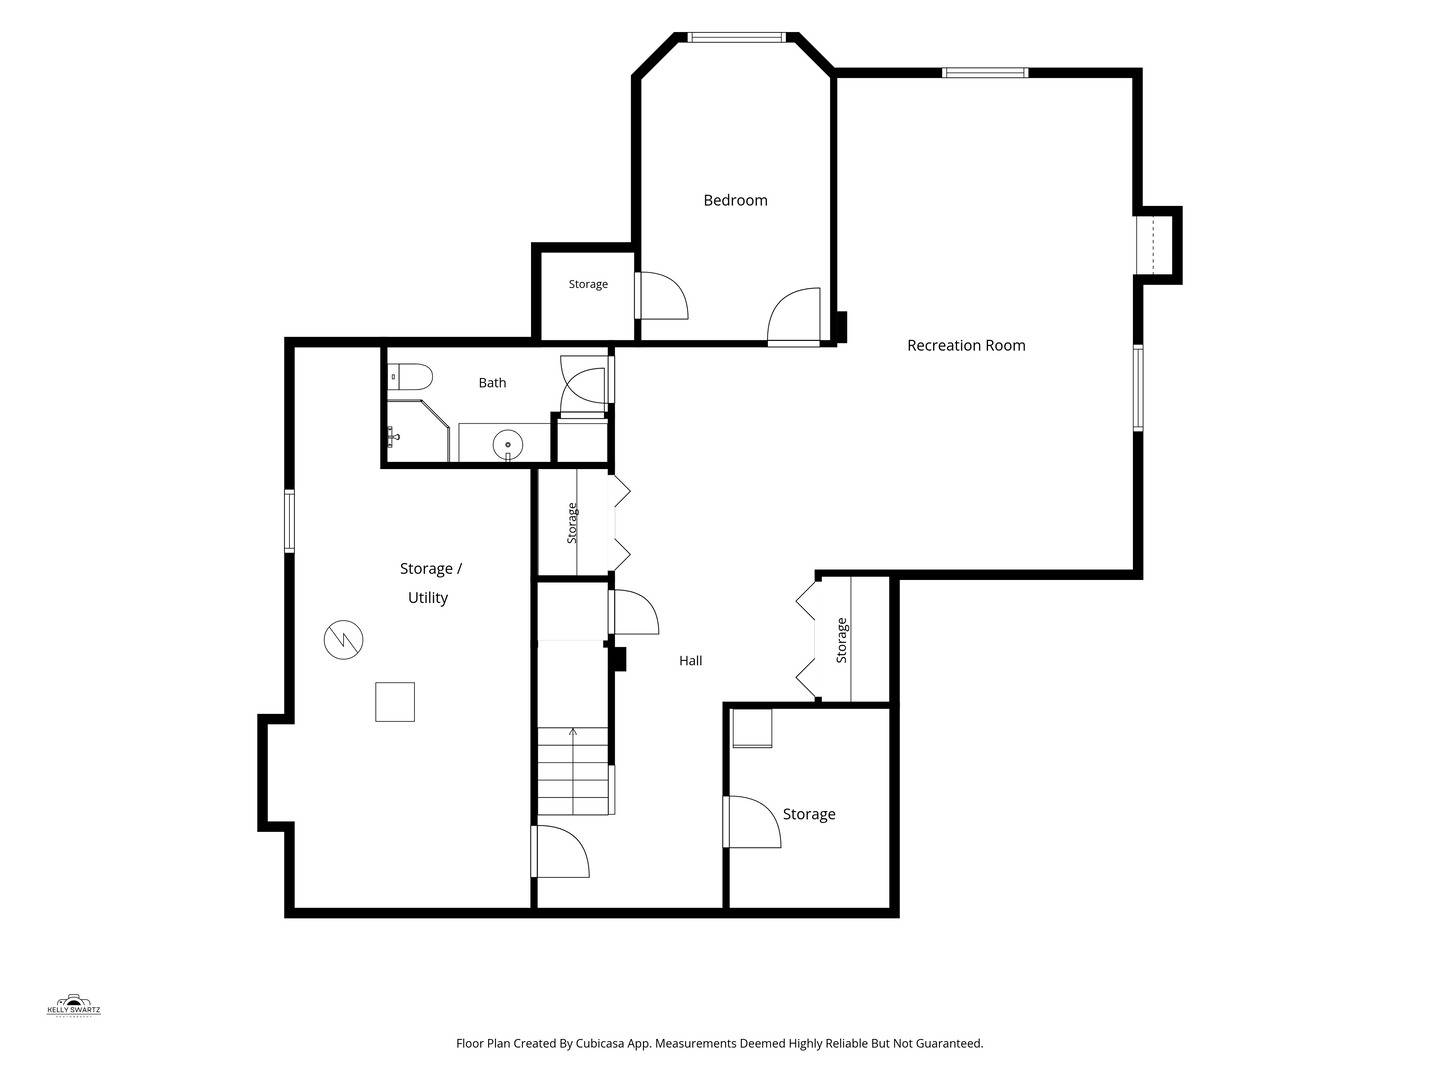
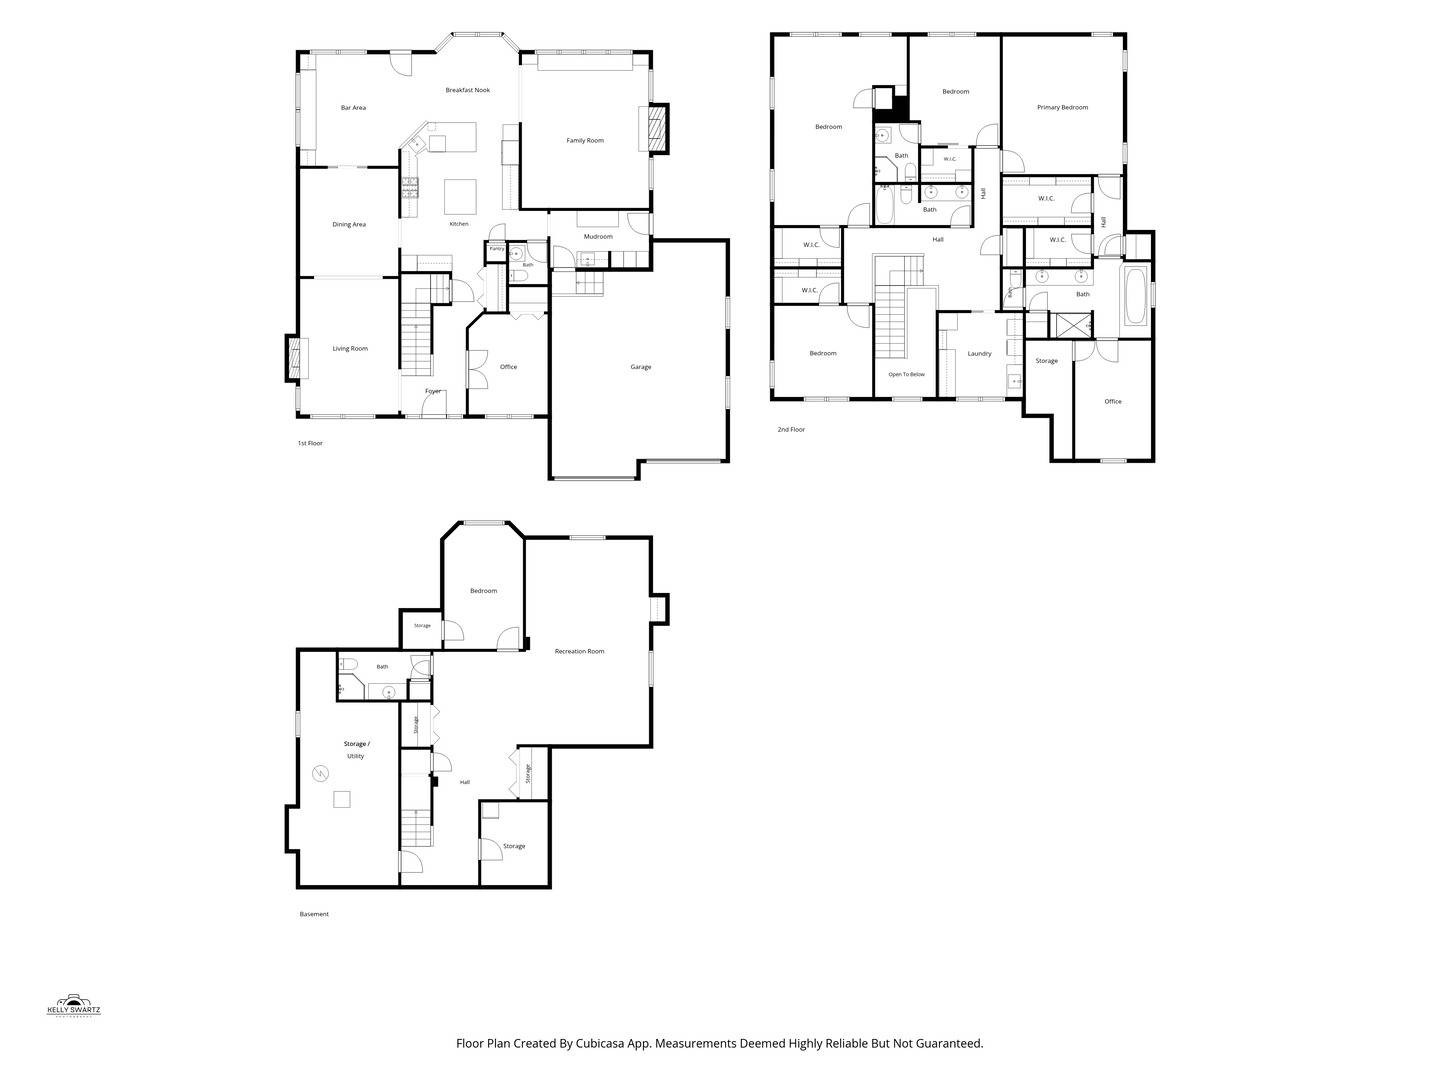
LUXURY FAMILY LIVING IN HIGHLY DESIRED BEN FRANKLIN ELEMENTARY! Nestled on a cul-de-sac in a kid friendly, walk to town neighborhood, this nearly 4,000 sq. ft. home with timeless curb appeal and a welcoming front porch offers 4 bedrooms, 4.1 baths, 1st floor office, custom details and plentiful storage throughout. The grand foyer with 20 foot ceiling opens to a bright office and charming, designer styled living room with fireplace leading to the formal dining room. Pocket doors open to an entertainer's bar area. The heart of the home is the family sized custom kitchen featuring quartz counters and eating area that flows into the inviting family room with a second fireplace and custom built ins. The generously sized mudroom with countertop utility sink and a powder room complete the main level. Ascend to the primary sanctuary offering two customized walk in closets, an additional office/sitting area and spa like ensuite bathroom. The second floor also features a large thoughtfully designed laundry room and three spacious bedrooms with customized closets - one bedroom with an ensuite bathroom as well as a hall bath. The finished basement provides a recreation area, finished storage room w/refrigerator as well as an unfinished storage area, a fifth bedroom (currently an exercise room) and a full bath. Just off the kitchen and bar area, step outside to your private outdoor oasis featuring a new patio, lush landscaping and an integrated Sonos sound system for seamless indoor/outdoor audio. The oversized two and a half car garage features a professional concrete floor and plenty of room for storage. Roof 2019, New back patio, New garage doors, New concrete garage floor coating, New washer/dryer, New refrigerator, 2025 Full Chimney Maintenance. This meticulously maintained home is a rare find that gives you all the space you want in a location you'll love with Glen Oak Country Club views!

The data relating to real estate for sale on this website comes in part from the Broker Reciprocity Program of Midwest Real Estate Data LLC. Real estate listings held by brokerage firms other than Blok are marked with the Broker Reciprocity thumbnail logo and detailed information about them includes the name of the listing brokerage. The accuracy of all information, regardless of source, including but not limited to square footages and lot sizes, is deemed reliable but not guaranteed and should be personally verified through personal inspection by and/or with the appropriate professionals.
Digital Millennium Copyright Act – DMCA Notice
Based on information submitted to the MLS GRID as of 09/16/2026. All data is obtained from various sources and may not have been verified by broker or MLS GRID. Supplied Open House Information is subject to change without notice. All information should be independently reviewed and verified for accuracy. Properties may or may not be listed by the office/agent presenting the information.
IDX information is provided exclusively for consumers’ personal non-commercial use, it may not be used for any purpose other than to identify prospective properties consumers may be interested in purchasing, the data is deemed reliable but is not guaranteed by MLS GRID, the use of the MLS GRID Data may be subject to an end user license agreement prescribed by the Member Participant’s applicable MLS if any and as amended from time to time. MLS GRID may, at its discretion, require use of other disclaimers as necessary to protect Member Participant, and/or their MLS from liability. Data last updated: 09/16/2026. mation.