




























36W555 Stoneleat RD St. Charles, IL 60175 Open Thu 5PM-7PM
UPDATED: 09/15/2026 08:37 AM ON MARKET: 2 days on market
$1,885,000
6 Beds6 Baths11,288 SqFt
Key Details
Property Type Single Family Home
Sub Type Detached Single
Listing Status Active
Purchase Type For Sale
Square Footage 11,288 sqft
Price per Sqft $166
MLS Listing ID 12738759
Bedrooms 6
Full Baths 5
Half Baths 2
HOA Fees $3,542/ann
Year Built 1998
Annual Tax Amount $38,321
Tax Year 2025
Lot Size 1.831 Acres
Lot Dimensions 134X421X324X321
Property Sub-Type Detached Single
Property Description
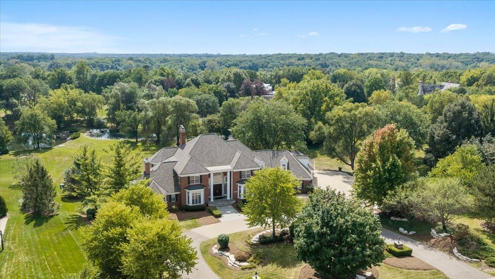
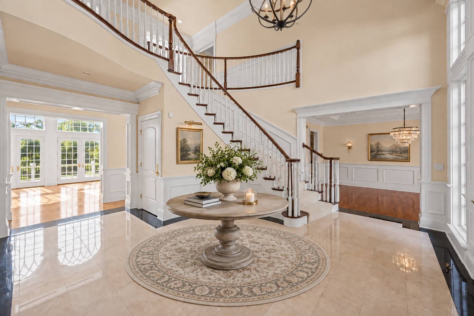
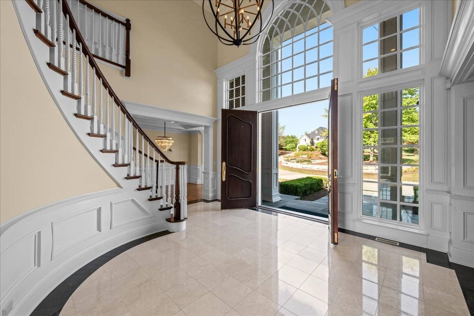
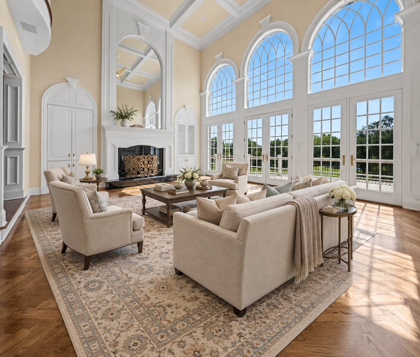
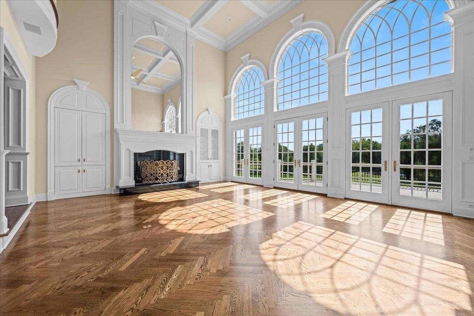
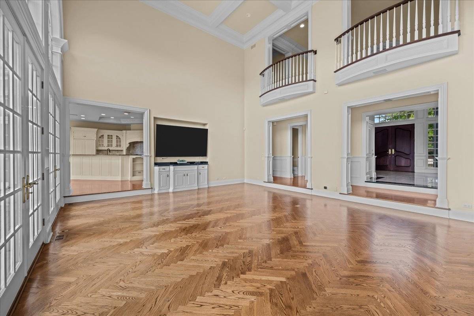
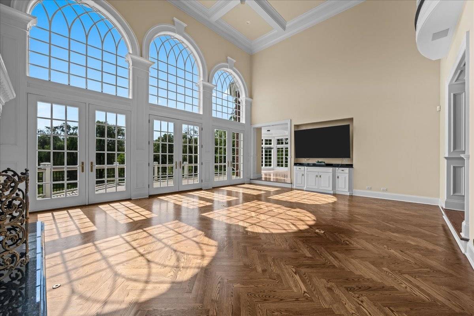
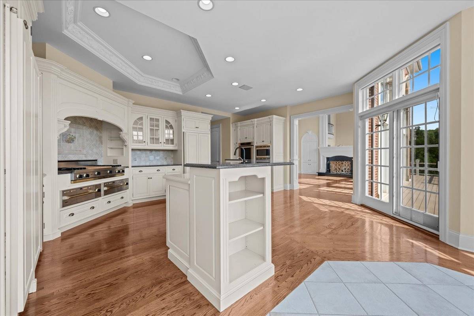
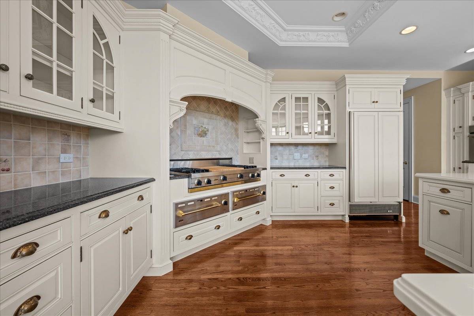
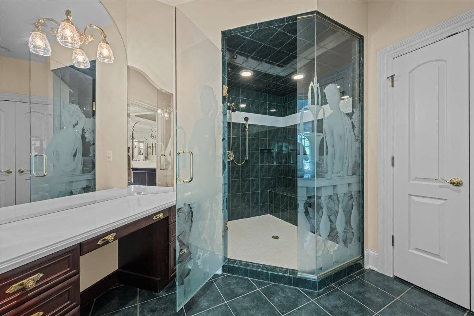
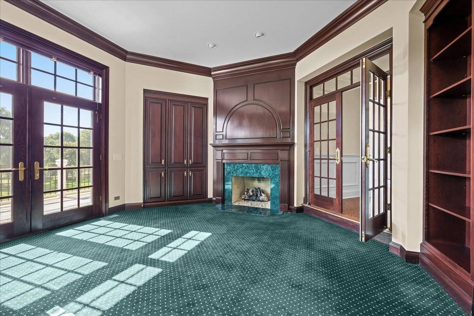
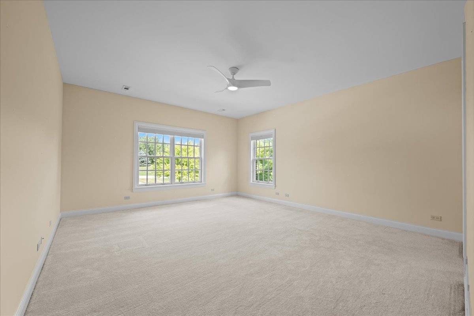
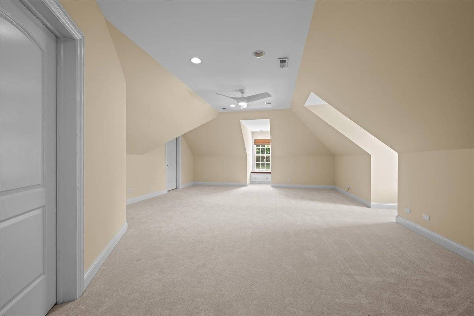
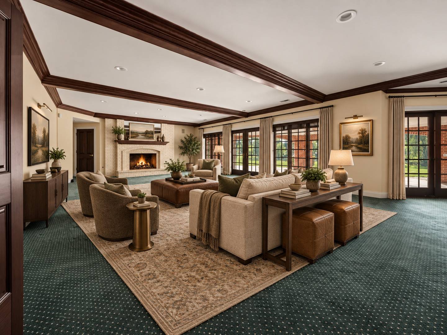
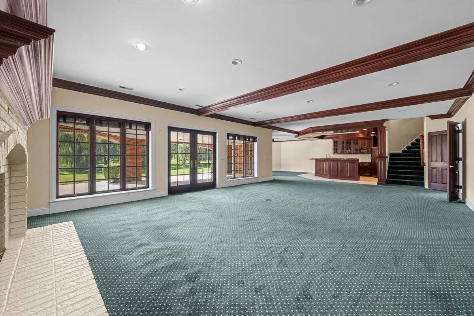
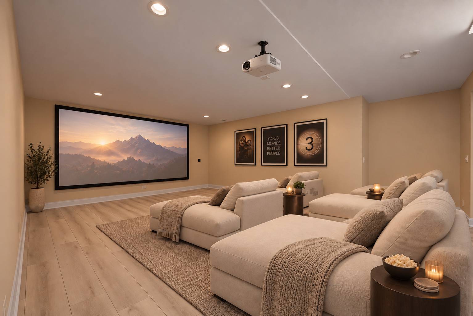
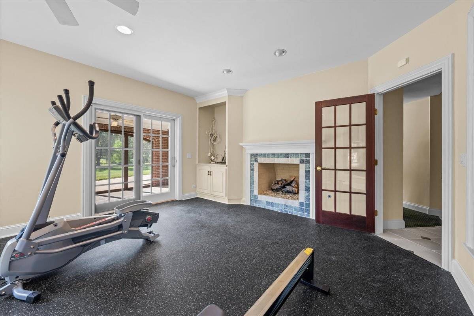
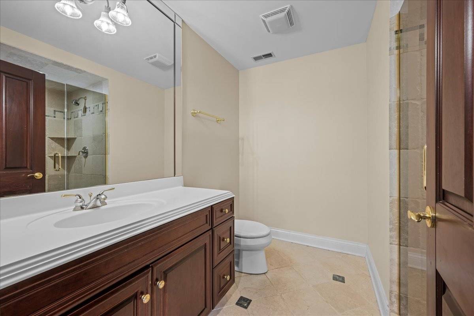
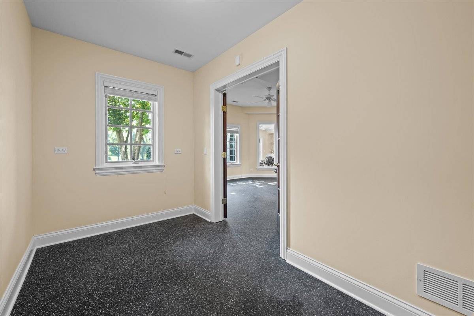
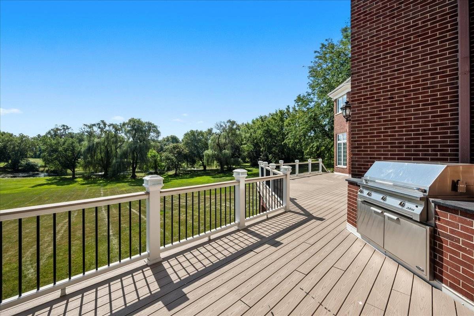
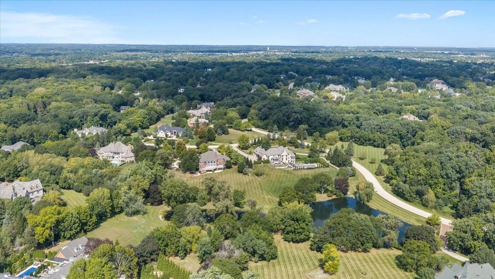
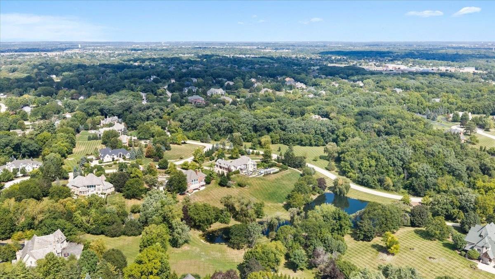
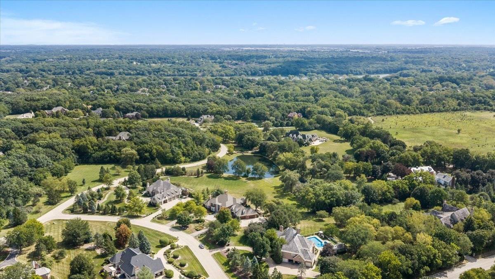
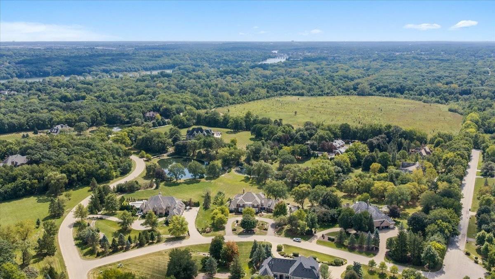
Beautifully built all-brick custom home by luxury builder Havlicek Homes, ideally situated on one of the most desirable lots in the highly sought-after Crane Road Estates neighborhood. Offering more than 11,000 square feet of beautifully finished living space on nearly 2 acres backing to the community ponds, this exceptional property combines privacy, remarkable views, and quality craftsmanship throughout. A newer asphalt shingle roof and substantial 600-amp electrical service add to the home's impressive features. The home offers 5 traditional bedrooms (up to 7 bedrooms), along with multiple additional living spaces that provide tremendous flexibility. One of two fitness rooms could easily serve as a 6th bedroom, while the second-floor family room with its large walk-in closet could serve as a 7th bedroom, making the home particularly well suited for multi-generational living or extended guests. The main level features a luxurious primary suite with separate walk-in closets, a handsome private office with built-ins, fireplace, and wet bar, and a dramatic great room with soaring two-story ceilings and three sets of French doors opening to the expansive deck. The eat-in kitchen is equipped with high-end Viking and Sub-Zero appliances, complemented by formal living and dining rooms, two powder rooms, and a spacious first-floor laundry. Upstairs are four generously sized bedrooms. Two bedrooms each feature their own dedicated en-suite bathroom, while the remaining two bedrooms share a Jack-and-Jill bath. All four bedrooms offer walk-in closets. A large second-floor family room with a spacious walk-in closet provides additional flexible living space and could easily function as a 7th bedroom if desired. The massive walk-out lower level is designed for entertaining and recreation, featuring a full bar/kitchenette, expansive recreation room, theater area, billiards space, steam room, full bath, and two dedicated fitness rooms. One of the fitness rooms could also function as a 6th bedroom. An additional oversized flex space is currently configured as a workshop but could easily be converted back into a game room, hobby room, studio, additional recreation space, or virtually anything the next owner desires. Outdoor living is equally impressive with a screened porch, expansive deck, and covered walk-out patio overlooking the serene setting. The property also offers an ideal opportunity to add a pool. An extra-deep 4-car heated garage features epoxy flooring and built-in storage. A truly remarkable custom home just minutes from downtown St. Charles and the Randall Road corridor. Located within highly regarded St. Charles District 303 and attending Wild Rose Elementary, Thompson Middle School, and St. Charles North High School.

The data relating to real estate for sale on this website comes in part from the Broker Reciprocity Program of Midwest Real Estate Data LLC. Real estate listings held by brokerage firms other than Blok are marked with the Broker Reciprocity thumbnail logo and detailed information about them includes the name of the listing brokerage. The accuracy of all information, regardless of source, including but not limited to square footages and lot sizes, is deemed reliable but not guaranteed and should be personally verified through personal inspection by and/or with the appropriate professionals.
Digital Millennium Copyright Act – DMCA Notice
Based on information submitted to the MLS GRID as of 09/16/2026. All data is obtained from various sources and may not have been verified by broker or MLS GRID. Supplied Open House Information is subject to change without notice. All information should be independently reviewed and verified for accuracy. Properties may or may not be listed by the office/agent presenting the information.
IDX information is provided exclusively for consumers’ personal non-commercial use, it may not be used for any purpose other than to identify prospective properties consumers may be interested in purchasing, the data is deemed reliable but is not guaranteed by MLS GRID, the use of the MLS GRID Data may be subject to an end user license agreement prescribed by the Member Participant’s applicable MLS if any and as amended from time to time. MLS GRID may, at its discretion, require use of other disclaimers as necessary to protect Member Participant, and/or their MLS from liability. Data last updated: 09/16/2026. mation.