


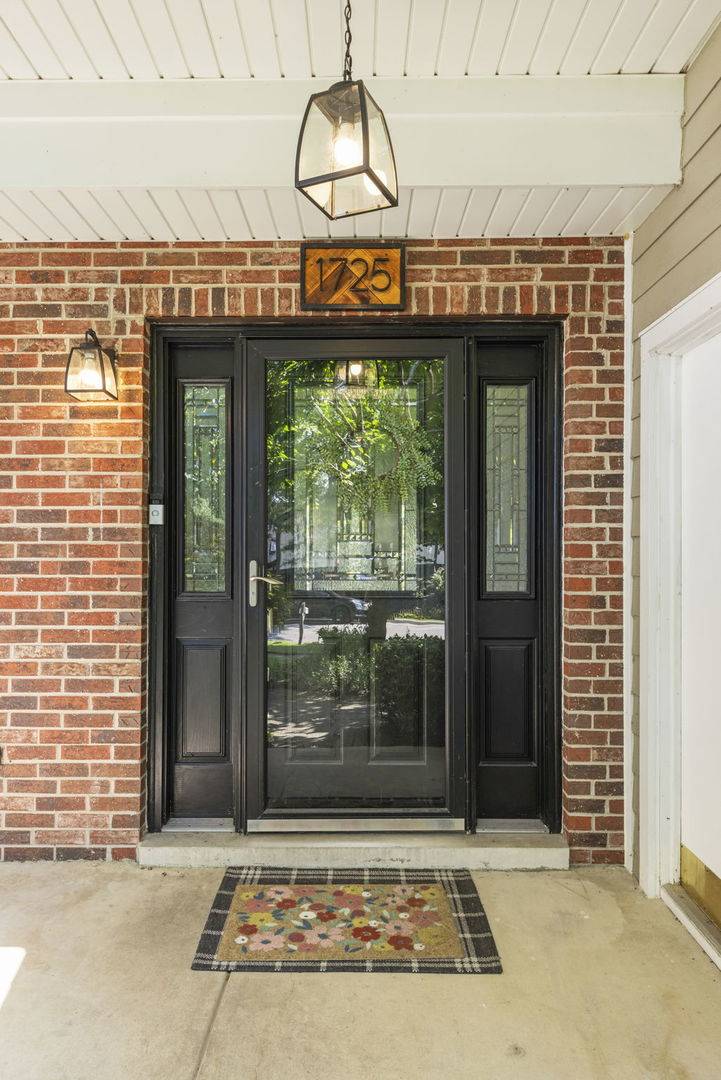
















1725 Maple Leaf CT Wheaton, IL 60187 Open Sun 2PM-4PM
UPDATED: 09/11/2026 09:53 AM ON MARKET: 3 days on market
$789,000
4 Beds3.5 Baths2,757 SqFt
Key Details
Property Type Single Family Home
Sub Type Detached Single
Listing Status Active
Purchase Type For Sale
Square Footage 2,757 sqft
Price per Sqft $286
MLS Listing ID 12745569
Style Traditional
Bedrooms 4
Full Baths 3
Half Baths 1
Year Built 1980
Annual Tax Amount $12,354
Tax Year 2025
Lot Size 9,983 Sqft
Lot Dimensions 94x96x97x108
Property Sub-Type Detached Single
Property Description
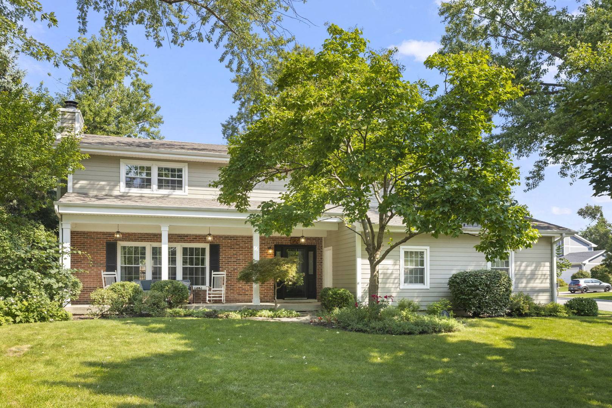
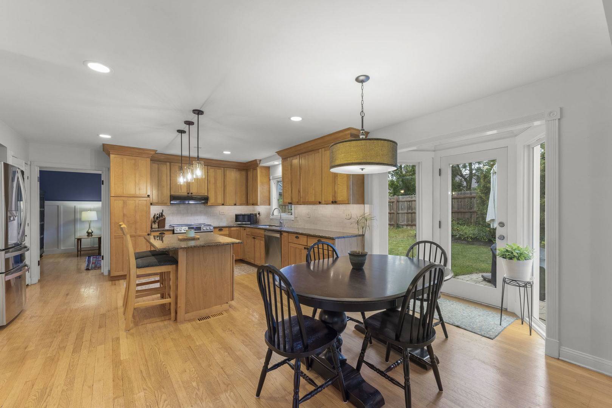
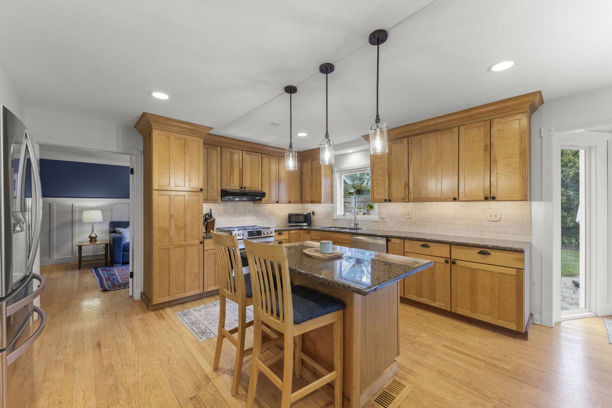
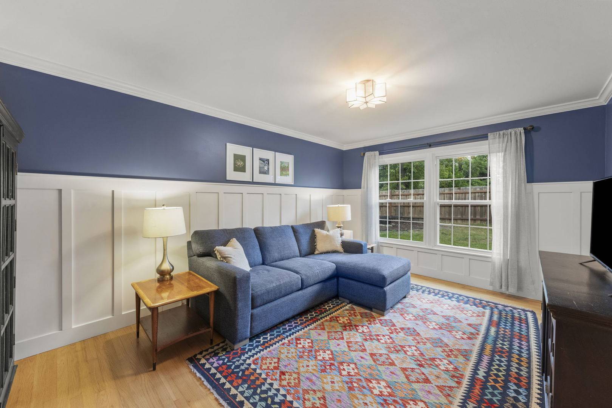
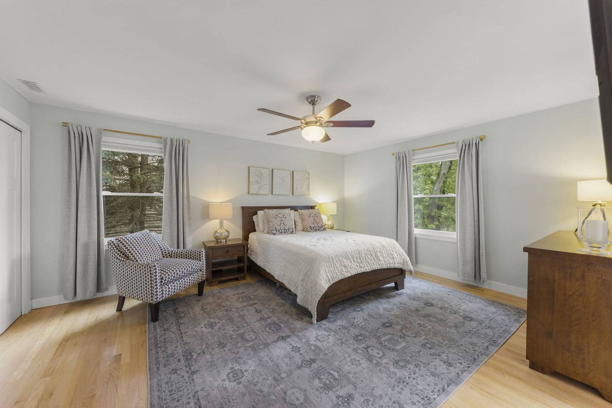
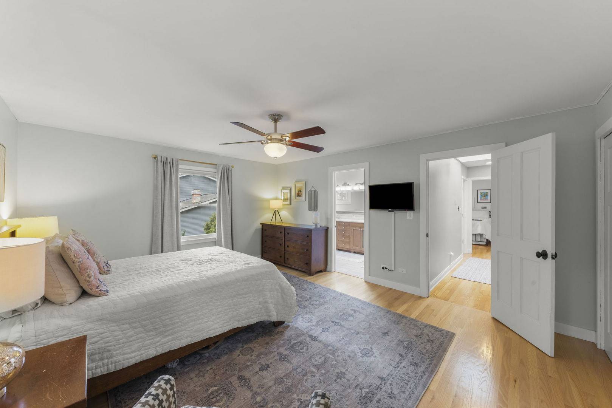
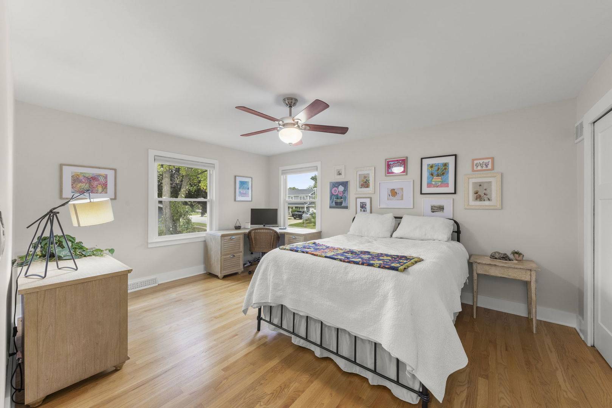
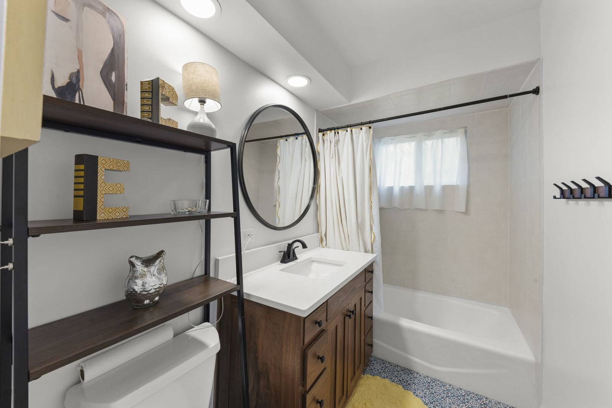
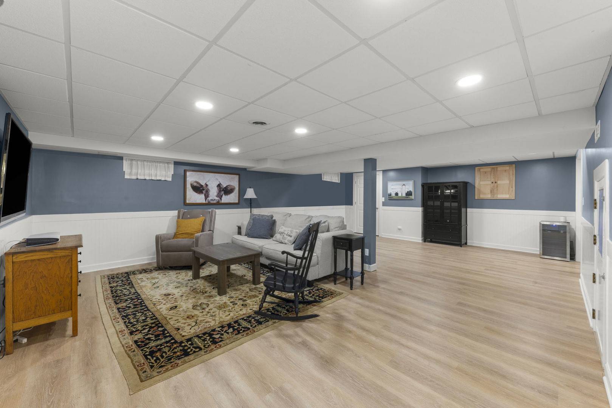
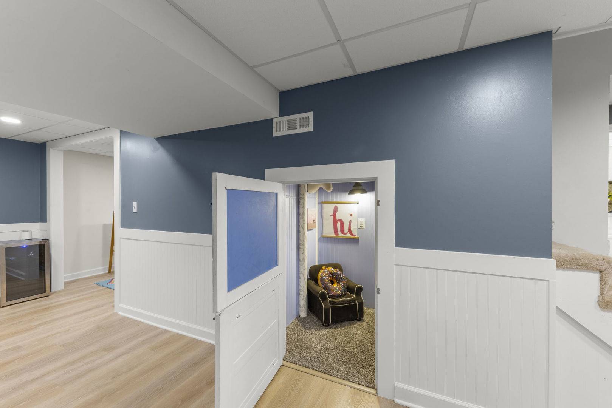
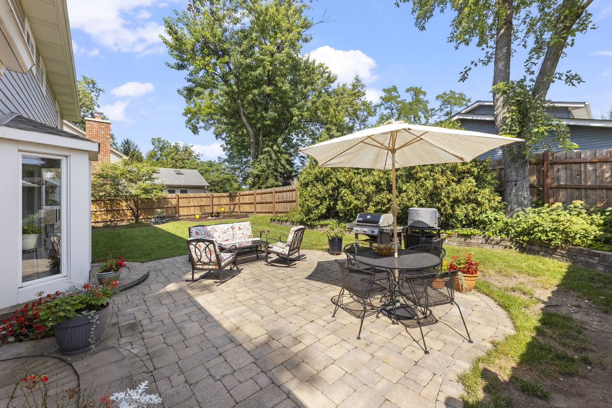
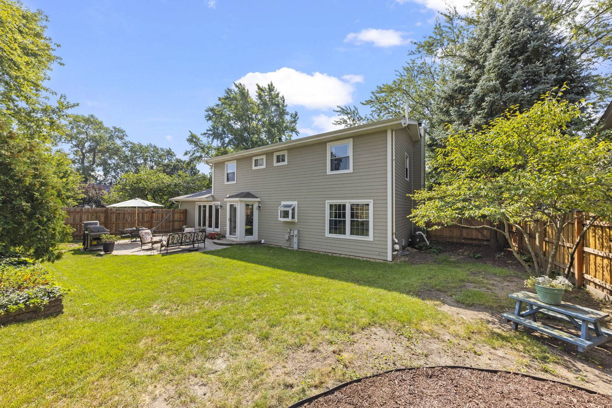
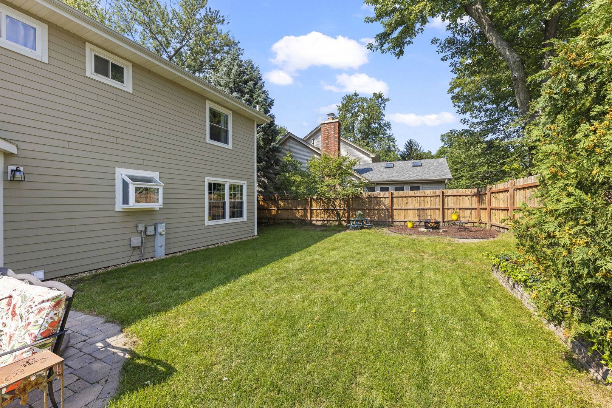
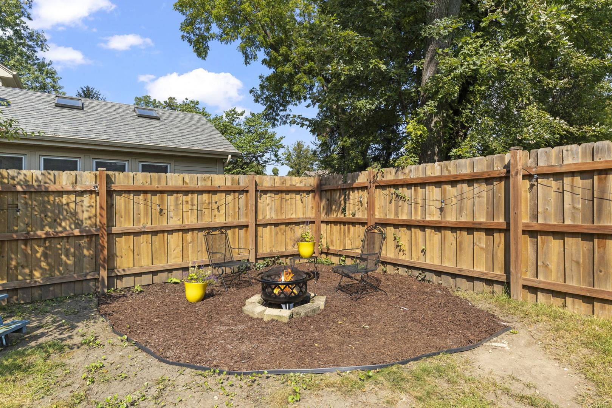
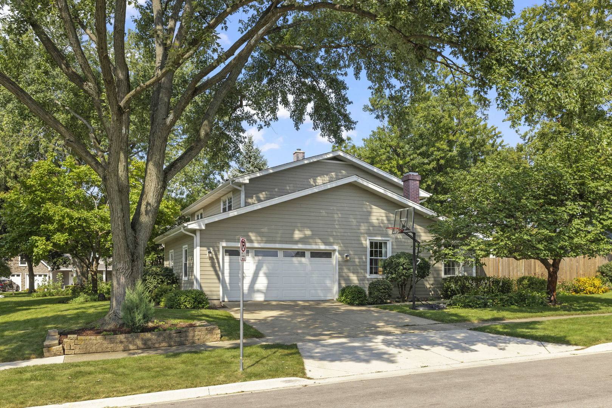
There are houses that check the boxes, and then there are homes where you can immediately picture everyday life unfolding. Pride of ownership is evident at every turn in this beautifully maintained traditional two-story, ideally positioned on a corner lot in a cul-de-sac setting within an established Wheaton neighborhood. Offering 4 bedrooms, 3.1 baths and 2,700 square feet plus a finished basement, this warm and inviting home pairs timeless appeal with thoughtful updates, flexible living spaces and an exceptional location near parks, highly regarded District 200 schools, Downtown Wheaton and Metra. Start your morning with coffee on the covered front porch. Come home through the side-load 2-car garage and drop everything at the built-in shelving nook. Gather around the kitchen's center island, curl up beside the family room fireplace, or step outside for dinner on the brick paver patio followed by an evening around the backyard fire pit. Inside, over 4,300 square feet of living space provides plenty of room to spread out. Oak hardwood runs throughout the first and second floors, while skylights brighten the family room and upstairs landing. There's a den/office off the kitchen, first-floor laundry, two fireplaces, four upstairs bedrooms and two beautifully remodeled upstairs baths featuring custom solid-wood Krisman Cabinetry vanities. One secondary bedroom even has a custom built-in bunk bed! Downstairs, the finished basement offers additional living space, a large full bathroom, cozy under-stair reading nook, full woodshop/storage room and additional walk-in storage. An existing craft room could be used as a 5th bedroom. And the big-ticket improvements? Already handled. Roof, gutters and James Hardie siding in 2019; kitchen appliances and privacy fence in 2020; and furnace and A/C in 2025. (Check out the full list of upgrades in the additional info tab!). Then there's the location: Graf Park and Monroe Middle School are approximately one block away, Emerson Elementary is about 0.7 mile away, and Downtown Wheaton and Metra are approximately one mile from home. Cozy. Updated. Immaculately cared for. Conveniently located. This is home.

The data relating to real estate for sale on this website comes in part from the Broker Reciprocity Program of Midwest Real Estate Data LLC. Real estate listings held by brokerage firms other than Blok are marked with the Broker Reciprocity thumbnail logo and detailed information about them includes the name of the listing brokerage. The accuracy of all information, regardless of source, including but not limited to square footages and lot sizes, is deemed reliable but not guaranteed and should be personally verified through personal inspection by and/or with the appropriate professionals.
Digital Millennium Copyright Act – DMCA Notice
Based on information submitted to the MLS GRID as of 09/13/2026. All data is obtained from various sources and may not have been verified by broker or MLS GRID. Supplied Open House Information is subject to change without notice. All information should be independently reviewed and verified for accuracy. Properties may or may not be listed by the office/agent presenting the information.
IDX information is provided exclusively for consumers’ personal non-commercial use, it may not be used for any purpose other than to identify prospective properties consumers may be interested in purchasing, the data is deemed reliable but is not guaranteed by MLS GRID, the use of the MLS GRID Data may be subject to an end user license agreement prescribed by the Member Participant’s applicable MLS if any and as amended from time to time. MLS GRID may, at its discretion, require use of other disclaimers as necessary to protect Member Participant, and/or their MLS from liability. Data last updated: 09/13/2026. mation.