










464 Valentine WAY Oswego, IL 60543 Open 9/12 3:45PM-4:15PM
UPDATED: 09/09/2026 07:58 PM ON MARKET: 4 days on market
$2,550
3 Beds2.5 Baths2,071 SqFt
Key Details
Property Type Other Rentals
Sub Type Residential Lease
Listing Status Active
Purchase Type For Rent
Square Footage 2,071 sqft
Subdivision Prescott Mill
MLS Listing ID 12754925
Bedrooms 3
Full Baths 2
Half Baths 1
Year Built 2008
Available Date 2026-09-09
Lot Dimensions COMMON
Property Sub-Type Residential Lease
Property Description
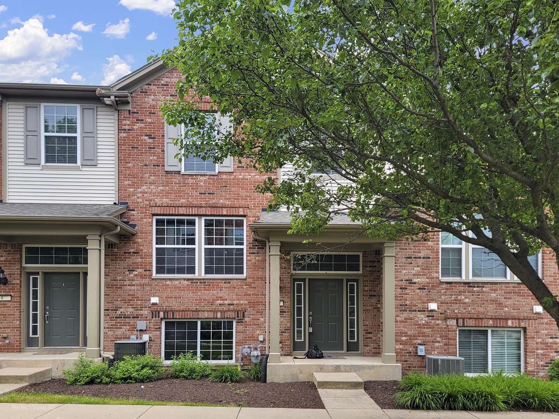
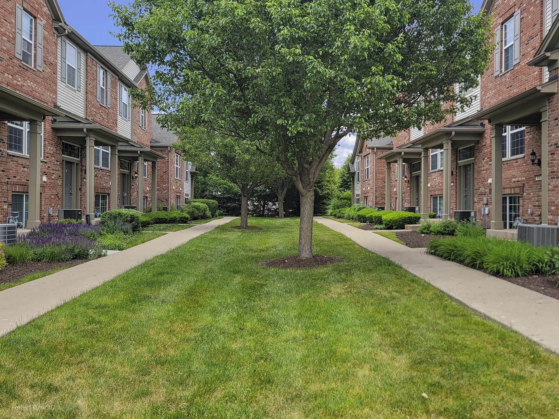
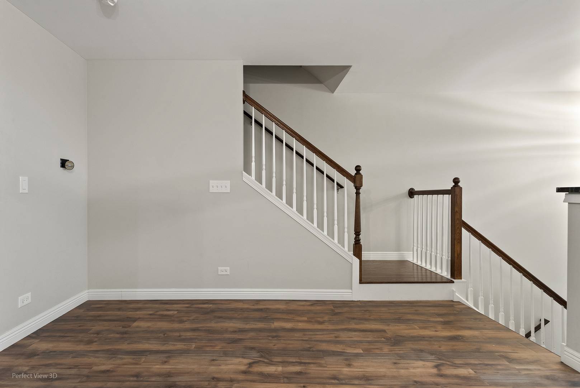
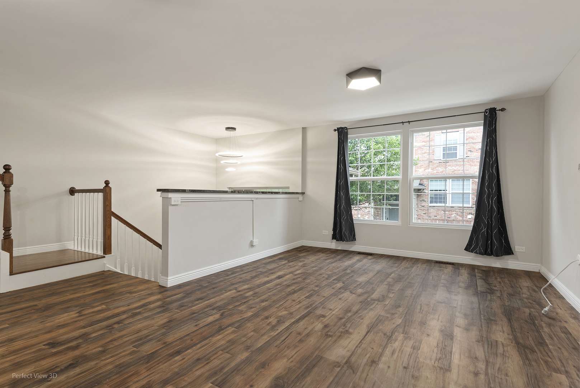
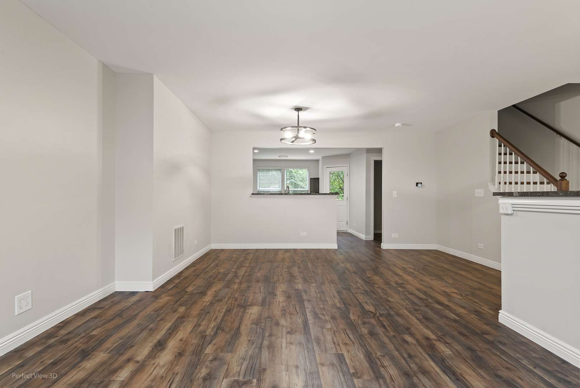
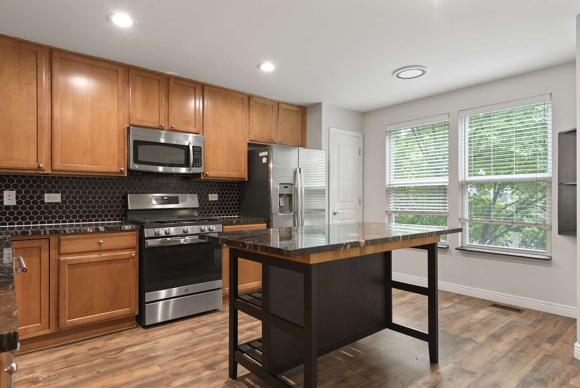
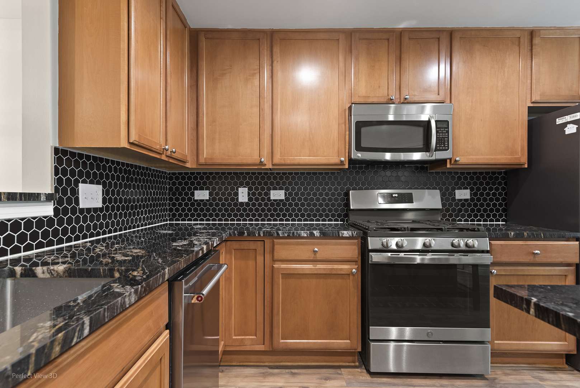
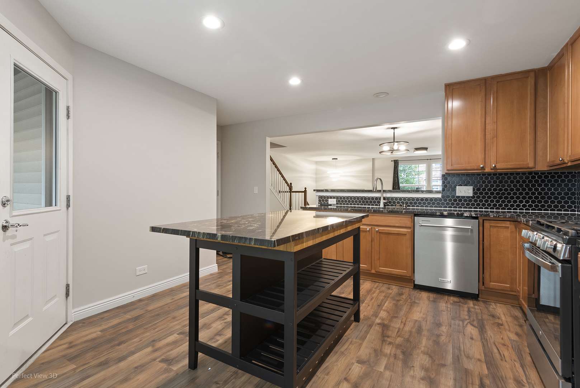
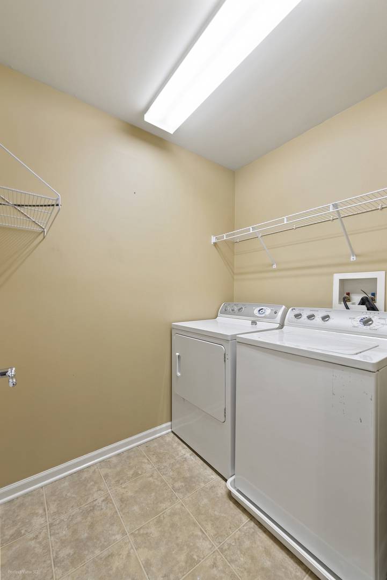
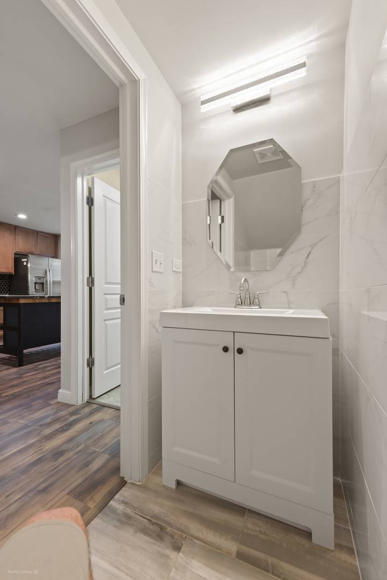
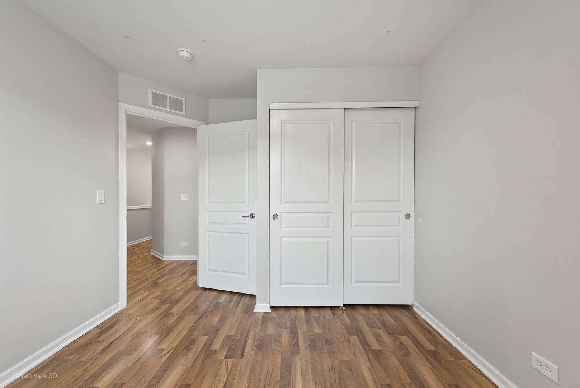
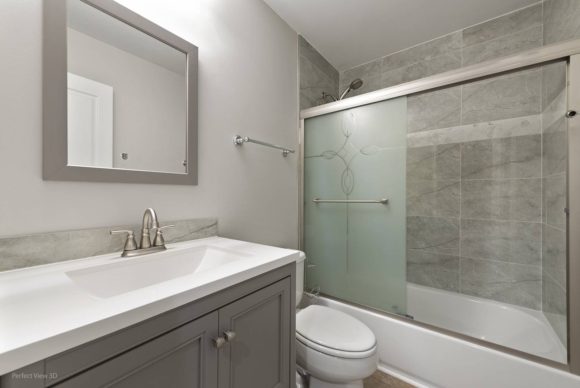
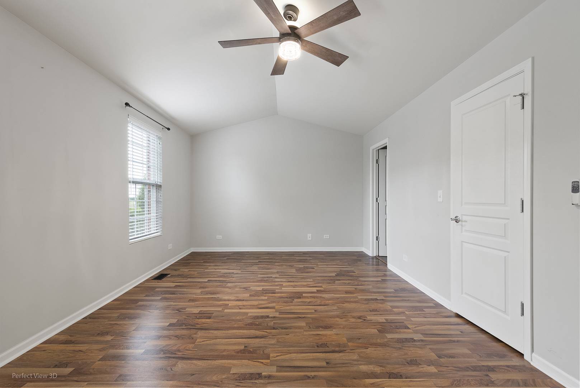
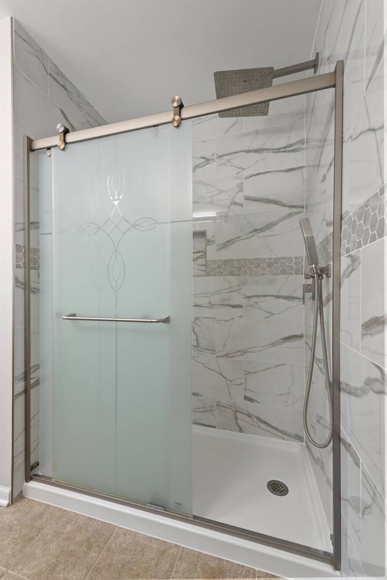
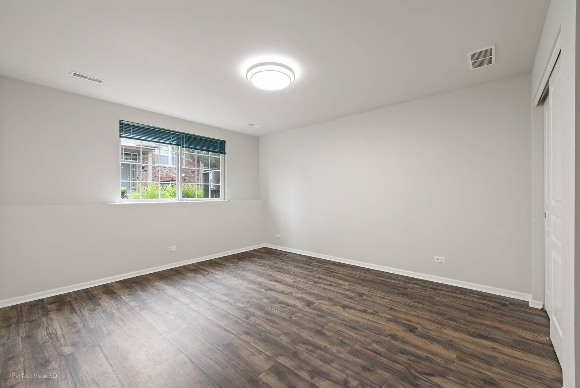
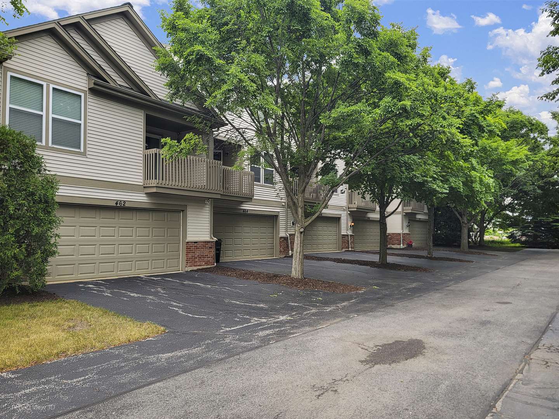
Arguably the best rental in Oswego! Located in the highly desirable Prescott Mill subdivision (SD 308 schools), this beautiful 3-bedroom, 2.1-bath brick townhome has been completely upgraded across all three freshly painted levels. The bright, open-concept layout features zero carpet throughout, showcasing luxury vinyl plank flooring and real oak hardwood stairs. At the heart of the home is a stunning kitchen boasting luxury granite countertops, a custom island, and high-end stainless appliances, which opens directly to a private covered balcony. All 2.1 bathrooms have been fully renovated to a premium standard, including a spacious primary suite with a gorgeous custom walk-in shower. Complete with extensive LED lighting, a finished lower-level family room or home office, an attached two-car garage, and maintenance-free living with HOA-provided lawn care and snow removal, this pristine, move-in-ready property is conveniently located just minutes from local shopping, dining, and major roadways. Great community with walking trails, parks, ponds and the home is very close to all 3 schools. Home is also minutes away from Route 59 and Naperville commercial corridor. Available for Immediate Occupancy

The data relating to real estate for sale on this website comes in part from the Broker Reciprocity Program of Midwest Real Estate Data LLC. Real estate listings held by brokerage firms other than Blok are marked with the Broker Reciprocity thumbnail logo and detailed information about them includes the name of the listing brokerage. The accuracy of all information, regardless of source, including but not limited to square footages and lot sizes, is deemed reliable but not guaranteed and should be personally verified through personal inspection by and/or with the appropriate professionals.
Digital Millennium Copyright Act – DMCA Notice
Based on information submitted to the MLS GRID as of 09/13/2026. All data is obtained from various sources and may not have been verified by broker or MLS GRID. Supplied Open House Information is subject to change without notice. All information should be independently reviewed and verified for accuracy. Properties may or may not be listed by the office/agent presenting the information.
IDX information is provided exclusively for consumers’ personal non-commercial use, it may not be used for any purpose other than to identify prospective properties consumers may be interested in purchasing, the data is deemed reliable but is not guaranteed by MLS GRID, the use of the MLS GRID Data may be subject to an end user license agreement prescribed by the Member Participant’s applicable MLS if any and as amended from time to time. MLS GRID may, at its discretion, require use of other disclaimers as necessary to protect Member Participant, and/or their MLS from liability. Data last updated: 09/13/2026. mation.